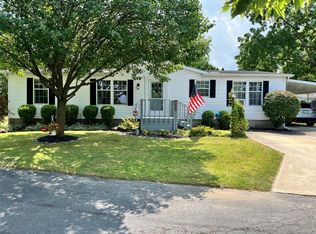
Enjoy easy one floor living in sought after 55+ community, Greengate Village!! 3 bedroom, 2 full bath home tucked away at the end of a low traffic dead end street. Open and spacious living and dining rooms and many double pane vinyl windows provide lots of natural light and great views of the lot. Primary bedroom suite provides room to stretch out with the 14 x 12 bedroom, 13 x 9 full bath and walk in closet. Two additional bedrooms, all provide plentiful closet space. Both full bathrooms with new luxury vinyl plank flooring. Convenient 1st floor laundry with washer and dryer included. Kitchen with nice pantry, island and plenty of counter and storage space. A nice window looking into the 15 x 10 sunroom too. Enjoy the views and sounds of nature (or just take a nap) in the sunroom as the home backs up to woods. Deep one car attached garage ( 14 x 24 ) plus an extra wide driveway for guests. One Year Home Warranty Included!
Sold for $85,500
$85,500
4519 S Park Ln, Erie, PA 16506
3beds
1,274sqft
Manufactured Home, Single Family Residence
Built in 1990
-- sqft lot
$89,500 Zestimate®
$67/sqft
$1,932 Estimated rent
Home value
$89,500
$77,000 - $104,000
$1,932/mo
Zestimate® history
Owner options
List your home for rent
$1,932/mo
Rent Zestimate®
Find your next renter with Zillow Rental Manager. Plus, with online applications, you can quickly screen prospective tenants – for free.
$1,932/mo
Rent Zestimate®
Refinance and save
$660/mo
Est. payment
Refinancing to a lower rate could help reduce your monthly payments and save thousands over the life of the loan.
$660/mo
Est. payment
Explore your selling options
Work with a Zillow partner agent
Leverage their expertise and Zillow's premium Showcase listings to get your home seen by more buyers.
Get startedList with your own agent
Get your home in front of millions of buyers by listing it on Zillow.
Learn how to do itSell it yourself
Take full control of how buyers see your home on Zillow by listing For Sale by Owner (FSBO).
List your homeWhat's special
Natural lightBacks up to woodsExtra wide drivewayPrimary bedroom suiteWalk in closetPlentiful closet spaceDouble pane vinyl windows
Zillow last checked:
Listing updated:
Listed by:
Fred Amendola (814)833-9500,
Keller Williams Realty
Bought with:
Fred Amendola, RS321265
Keller Williams Realty
Source: GEMLS,MLS#: 188211Originating MLS: Greater Erie Board Of Realtors
Facts & features
Interior
Bedrooms & bathrooms
- Bedrooms: 3
- Bathrooms: 2
- Full bathrooms: 2
Primary bedroom
- Description: Suite,Walkin Closet
- Level: First
- Dimensions: 14x12
Bedroom
- Level: First
- Dimensions: 11x10
Bedroom
- Level: First
- Dimensions: 9x8
Other
- Level: First
- Dimensions: 13x9
Dining room
- Level: First
- Dimensions: 11x10
Other
- Level: First
- Dimensions: 8x5
Kitchen
- Description: Island,Pantry
- Level: First
- Dimensions: 12x10
Living room
- Level: First
- Dimensions: 21x12
Mud room
- Level: First
- Dimensions: 8x8
Sunroom
- Level: First
- Dimensions: 15x10
Heating
- Forced Air, Gas
Cooling
- Central Air
Appliances
- Included: Electric Oven, Electric Range, Disposal, Refrigerator, Dryer, Washer
Features
- Ceiling Fan(s), Skylights, Cable TV
- Flooring: Carpet, Laminate, Vinyl
- Basement: Crawl Space
- Has fireplace: No
Interior area
- Total structure area: 1,274
- Total interior livable area: 1,274 sqft
Property
Parking
- Total spaces: 2
- Parking features: Attached, Garage Door Opener
- Attached garage spaces: 1
- Has uncovered spaces: Yes
Features
- Exterior features: Paved Driveway
Lot
- Features: Landscaped, Level, Mineral Rights
Details
- Parcel number: 33056242.0099.69
- Zoning description: R-1
Construction
Type & style
- Home type: SingleFamily
- Architectural style: Manufactured Home
- Property subtype: Manufactured Home, Single Family Residence
Materials
- Vinyl Siding
- Roof: Asphalt
Condition
- Resale
- Year built: 1990
Details
- Warranty included: Yes
Utilities & green energy
- Sewer: Public Sewer
- Water: Public
Community & HOA
Community
- Security: Fire Alarm
- Deposit fee: $2,000
HOA
- Has HOA: Yes
- Services included: Sewer, Trash, Water
- HOA fee: $190 monthly
Location
- Region: Erie
Financial & listing details
- Price per square foot: $67/sqft
- Tax assessed value: $80,500
- Annual tax amount: $2,251
- Date on market: 10/2/2025
- Cumulative days on market: 4 days
- Listing terms: Cash
- Road surface type: Paved
Price history
| Date | Event | Price |
|---|---|---|
| 10/28/2025 | Sold | $85,500+6.9%$67/sqft |
Source: GEMLS #188211 Report a problem | ||
| 10/7/2025 | Pending sale | $80,000$63/sqft |
Source: GEMLS #188211 Report a problem | ||
| 10/2/2025 | Listed for sale | $80,000+798.9%$63/sqft |
Source: GEMLS #188211 Report a problem | ||
| 8/27/2002 | Sold | $8,900$7/sqft |
Source: Public Record Report a problem | ||
Public tax history
| Year | Property taxes | Tax assessment |
|---|---|---|
| 2025 | $2,250 +3.2% | $80,500 |
| 2024 | $2,180 +8.9% | $80,500 |
| 2023 | $2,002 +2.4% | $80,500 |
| 2022 | $1,954 | $80,500 |
| 2021 | $1,954 +162% | $80,500 |
| 2020 | $746 -58.9% | $80,500 |
| 2019 | $1,813 -17.7% | $80,500 |
| 2018 | $2,202 +3.9% | $80,500 |
| 2017 | $2,119 +1% | $80,500 |
| 2016 | $2,099 +207.3% | $80,500 |
| 2015 | $683 | $80,500 |
| 2014 | $683 +72.1% | $80,500 |
| 2013 | $397 -6.3% | $80,500 +15% |
| 2012 | $424 | $70,000 |
| 2011 | $424 | $70,000 |
| 2010 | $424 +11% | $70,000 |
| 2009 | $382 | $70,000 |
| 2008 | -- | $70,000 |
| 2005 | $500 -1.3% | $70,000 |
| 2004 | $506 | $70,000 +29.4% |
| 2003 | -- | $54,100 +231.9% |
| 2002 | -- | $16,300 |
| 2000 | -- | $16,300 |
Find assessor info on the county website
Neighborhood: 16506
Nearby homes
- $195,1003 bd2 ba1.8k sqft4517 S Park Ln, Erie, PA 16506Off Market
- $133,5003 bd2 ba1.3k sqft4523 S Park Ln, Erie, PA 16506Sold
- $106,6002 bd2 ba872 sqft4511 S Park Ln, Erie, PA 16506Off Market
- $142,3003 bd2 ba1.2k sqft4513 S Park Ln, Erie, PA 16506Off Market
- $106,5003 bd2 ba1.4k sqft4509 S Park Ln, Erie, PA 16506Sold
- $208,1002 bd1 ba1.2k sqft4604 Village St, Erie, PA 16506Off Market
- $31,700-- bd-- ba732 sqft4531 S Park Ln, Erie, PA 16506Off Market
- $210,9003 bd1 ba1.1k sqft4578 Village St, Erie, PA 16506Off Market
Nearby schools
GreatSchools rating
- 9/10Asbury Elementary SchoolGrades: PK-5Distance: 1.8 mi
- 6/10Westlake Middle SchoolGrades: PK,6-8Distance: 1.3 mi
- 7/10McDowell High SchoolGrades: PK,9-12Distance: 1.4 mi
Schools provided by the listing agent
- District: Millcreek
Source: GEMLS. This data may not be complete. We recommend contacting the local school district to confirm school assignments for this home.


Get pre-qualified for a loan
At Zillow Home Loans, we can pre-qualify you in as little as 5 minutes with no impact to your credit score.An equal housing lender. NMLS #10287.
Sell for more on Zillow
Get a Zillow Showcase℠ listing at no additional cost and you could sell for .
$89,500
2% more
+$1,790
With Zillow Showcase(estimated)
$91,290
- Pennsylvania
- Erie County
- Erie
- 16506
- 4519 S Park Ln
Nearby cities
Nearby neighborhoods
Nearby zip codes
Other Erie Topics
