Welcome to this beautifully remodeled single-family home in the heart of Englewood, offering timeless charm, thoughtful updates, and a large lot full of potential.
Step inside to discover beautifully refinished hardwood floors, abundant natural light, and a warm, inviting atmosphere throughout. The fully remodeled kitchen is a standout feature, complete with new appliances included in the sale, making it truly move-in ready.
The main level features two comfortable bedrooms and a completely remodeled full bathroom, blending modern style with classic character. Downstairs, you’ll find a private primary suite retreat - a rare and flexible layout - featuring its own living area, a 3/4 bathroom, and a walk-in closet, perfect for added privacy, guests, or multi-generational living. Laundry is conveniently located in the basement, and a new water heater adds peace of mind.
Outside, the detached two-car garage sits behind the home, while the expansive lot offers endless possibilities for outdoor enjoyment, future expansion, or customization. All of this is set in a prime location just minutes from South Broadway and Pearl Street, with easy access to dining, shopping, and entertainment.
Charming, updated, and ideally located—this Englewood gem is one you won’t want to miss.
Sold for $525,000
$525,000
4519 S Pennsylvania Street, Englewood, CO 80113
3beds
1,560sqft
Single Family Residence
Built in 1949
5,662 Square Feet Lot
$514,200 Zestimate®
$337/sqft
$3,193 Estimated rent
Home value
$514,200
$483,000 - $550,000
$3,193/mo
Zestimate® history
Owner options
List your home for rent
$3,193/mo
Rent Zestimate®
Find your next renter with Zillow Rental Manager. Plus, with online applications, you can quickly screen prospective tenants – for free.
$3,193/mo
Rent Zestimate®
Refinance and save
$3,101/mo
Est. payment
Refinancing to a lower rate could help reduce your monthly payments and save thousands over the life of the loan.
$3,101/mo
Est. payment
Explore your selling options
Work with a Zillow partner agent
Leverage their expertise and Zillow's premium Showcase listings to get your home seen by more buyers.
Get startedList with your own agent
Get your home in front of millions of buyers by listing it on Zillow.
Learn how to do itSell it yourself
Take full control of how buyers see your home on Zillow by listing For Sale by Owner (FSBO).
List your homeWhat's special
Warm inviting atmosphereDetached two-car garagePrivate primary suite retreatTwo comfortable bedroomsExpansive lotAbundant natural lightWalk-in closet
Zillow last checked:
Listing updated:
Listed by:
Jeremy Jerez 303-506-2083 jeremy.jerezre@gmail.com,
HomeSmart Realty
Bought with:
Caroline Anderson, 100065945
Kentwood Real Estate Cherry Creek
Onyx Collection
Kentwood Real Estate Cherry Creek
Source: REcolorado as distributed by MLS GRID,MLS#: 3161634
Facts & features
Interior
Bedrooms & bathrooms
- Bedrooms: 3
- Bathrooms: 2
- Full bathrooms: 1
- 3/4 bathrooms: 1
- Main level bathrooms: 1
- Main level bedrooms: 2
Bedroom
- Description: Bedroom #1 Upstairs.
- Level: Main
Bedroom
- Description: Bedroom #2 Upstairs.
- Level: Main
Bedroom
- Description: Large Primary Bedroom In Basement.
- Features: Primary Suite
- Level: Basement
Bathroom
- Description: Newly Remodeled 3/4 Primary Bathroom.
- Features: Primary Suite
- Level: Basement
Bathroom
- Description: Newly Remodeled Full Bathroom Upstairs.
- Level: Main
Dining room
- Description: Dining Area Off Of The Kitchen.
- Level: Main
Family room
- Description: Secondary Living Area Or Flex Room In Basement.
- Level: Basement
Kitchen
- Description: Beautifully Updated Kitchen With New Appliances Included In Sale.
- Level: Main
Laundry
- Description: Large Utility Room W/ Storage & Laundry Space.
- Level: Basement
Living room
- Description: Beautiful & Light Living Area As You Enter.
- Level: Main
Heating
- Forced Air
Cooling
- Evaporative Cooling
Appliances
- Included: Cooktop, Dishwasher, Disposal, Microwave, Oven
- Laundry: In Unit
Features
- Primary Suite, Quartz Counters, Smoke Free
- Flooring: Carpet, Wood
- Basement: Finished
- Common walls with other units/homes: No Common Walls
Interior area
- Total structure area: 1,560
- Total interior livable area: 1,560 sqft
- Finished area above ground: 780
- Finished area below ground: 620
Property
Parking
- Total spaces: 2
- Parking features: Garage
- Garage spaces: 2
Features
- Levels: One
- Stories: 1
- Entry location: Ground
- Fencing: Full
Lot
- Size: 5,662 Square Feet
- Features: Many Trees
Details
- Parcel number: 031998824
- Special conditions: Standard
Construction
Type & style
- Home type: SingleFamily
- Architectural style: A-Frame
- Property subtype: Single Family Residence
Materials
- Frame
- Foundation: Slab
- Roof: Composition
Condition
- Year built: 1949
Utilities & green energy
- Sewer: Public Sewer
Community & HOA
Community
- Subdivision: So Bdwy Heights
HOA
- Has HOA: No
Location
- Region: Englewood
Financial & listing details
- Price per square foot: $337/sqft
- Tax assessed value: $489,900
- Annual tax amount: $1,853
- Date on market: 1/22/2026
- Listing terms: 1031 Exchange,Cash,Conventional,FHA,VA Loan
- Exclusions: Staging Items, Sellers Personal Property.
- Ownership: Individual
- Road surface type: Paved
Price history
| Date | Event | Price |
|---|---|---|
| 3/9/2026 | Sold | $525,000$337/sqft |
Source:  REcolorado as distributed by MLS GRID #3161634 Report a problem REcolorado as distributed by MLS GRID #3161634 Report a problem | ||
| 1/25/2026 | Pending sale | $525,000$337/sqft |
Source: REcolorado as distributed by MLS GRID #3161634 Report a problem | ||
| 1/22/2026 | Listed for sale | $525,000+52.2%$337/sqft |
Source: REcolorado as distributed by MLS GRID #3161634 Report a problem | ||
| 11/13/2025 | Sold | $344,900+3%$221/sqft |
Source: Public Record Report a problem | ||
| 10/20/2025 | Pending sale | $335,000$215/sqft |
Source: REcolorado as distributed by MLS GRID #9526266 Report a problem | ||
| 10/17/2025 | Listed for sale | $335,000$215/sqft |
Source: REcolorado as distributed by MLS GRID #9526266 Report a problem | ||
Public tax history
| Year | Property taxes | Tax assessment |
|---|---|---|
| 2025 | $1,853 +13.4% | $30,619 +2.3% |
| 2024 | $1,634 +28.8% | $29,936 -11.8% |
| 2023 | $1,269 +0.4% | $33,947 +39.3% |
| 2022 | $1,264 | $24,367 -2.8% |
| 2021 | -- | $25,068 +29.4% |
| 2020 | $898 +12.3% | $19,377 |
| 2019 | $800 | $19,377 +11.2% |
| 2018 | $800 +0.9% | $17,424 |
| 2017 | $792 | $17,424 +15.9% |
| 2016 | -- | $15,028 |
| 2015 | -- | $15,028 +12.6% |
| 2014 | $507 +4.5% | $13,341 +2.3% |
| 2013 | $486 | $13,040 |
| 2012 | -- | $13,040 |
| 2011 | $832 +1.1% | $13,040 -2.8% |
| 2010 | $823 +82.6% | $13,410 |
| 2009 | $451 | $13,410 -8.9% |
| 2008 | -- | $14,718 |
| 2007 | -- | $14,718 +9.7% |
| 2006 | -- | $13,413 |
| 2005 | -- | $13,413 -2.8% |
| 2002 | $840 +10.3% | $13,800 +16.4% |
| 2001 | $762 | $11,860 |
Find assessor info on the county website
Neighborhood: Duncan Park
Nearby homes
- $479,5002 bd2 ba960 sqft4530 S Pennsylvania St, Englewood, CO 80113Sold

- $425,8002 bd1 ba720 sqft4505 S Pennsylvania St, Englewood, CO 80113Off Market
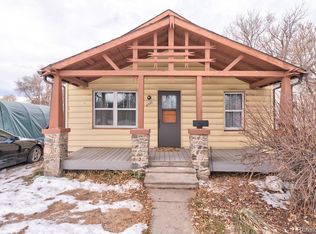
- $474,0003 bd2 ba1.5k sqft4525 S Pennsylvania St, Englewood, CO 80113Off Market
- $605,4003 bd2 ba1.8k sqft4501 S Pennsylvania St, Englewood, CO 80113Off Market
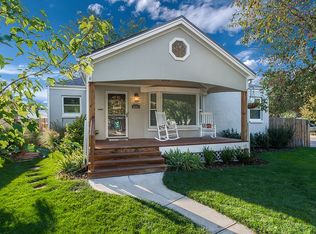
- $396,400-- bd1 ba812 sqft4545 S Pennsylvania St, Englewood, CO 80113Off Market
- $474,900-- bd2 ba1.1k sqft4520 S Logan St, Englewood, CO 80113Off Market
- $478,7002 bd1 ba1.3k sqft4520 S Pennsylvania St, Englewood, CO 80113Off Market
- $490,3003 bd2 ba876 sqft4524 S Logan St, Englewood, CO 80113Off Market
Nearby schools
GreatSchools rating
- 7/10Cherrelyn Elementary SchoolGrades: K-6Distance: 0.2 mi
- 1/10Englewood Middle SchoolGrades: 7-8Distance: 0.9 mi
- 4/10Englewood High SchoolGrades: 9-12Distance: 0.8 mi
Schools provided by the listing agent
- Elementary: Cherrelyn
- Middle: Englewood
- High: Englewood
- District: Englewood 1
Source: REcolorado as distributed by MLS GRID. This data may not be complete. We recommend contacting the local school district to confirm school assignments for this home.
Get a cash offer in 3 minutes
Find out how much your home could sell for in as little as 3 minutes with a no-obligation cash offer.
Estimated market value
$514,200
Get a cash offer in 3 minutes
Find out how much your home could sell for in as little as 3 minutes with a no-obligation cash offer.
Estimated market value
$514,200
- Colorado
- Arapahoe County
- Englewood
- 80113
- Duncan Park
- 4519 S Pennsylvania Street
Nearby cities
Nearby neighborhoods
Nearby zip codes
Other Englewood Topics
