Exceptional Lakeview Luxury
Experience an exceptional five-bedroom new construction residence where timeless craftsmanship, elegant finishes, and beautiful lake views create a truly elevated living experience. Thoughtfully designed with impressive scale and detail, this home offers refined interiors, exceptional entertaining spaces, and luxury at every turn.
The main level welcomes you with 10-foot ceilings, hardwood flooring, extensive trim work, stone accents, ceiling beams, and a striking wood-burning fireplace. Elegant arched openings throughout the home add another layer of architectural character. At the heart of the residence, the expansive kitchen offers generous cabinetry, abundant workspace, and a walk-in pantry, creating a beautiful setting for everyday living and entertaining.
The main-level primary suite is a luxurious retreat. Its spa-inspired bath features a freestanding soaking tub, expansive curbless tiled shower, and beautifully appointed finishes. A huge walk-in closet and oversized laundry room complete the main level.
Upstairs, 9-foot ceilings complement four additional bedrooms, a dedicated office, and an impressive game and media room featuring a detailed tray ceiling with wood beams and walk-out access to the upper balcony.
Beautiful lake views can be enjoyed from the first floor, covered front porch, walk-out terrace, and upper balcony. Tongue-and-groove ceilings enrich the front porch, expansive rear porch, and upper balcony, while an outdoor kitchen transforms the rear porch into an exceptional entertaining space.
Abundant attic storage, a gas tankless water heater, EV charging, and elegant exterior gas lanterns complete the home.
A rare opportunity to own an extraordinary new construction residence where luxury, beauty, and an exceptional setting come together.
New construction
$1,499,000
4519 Sailmaker Cir, Chattanooga, TN 37416
5beds
3,422sqft
Single Family Residence
Built in 2026
9,147 Square Feet Lot
$1,456,100 Zestimate®
$438/sqft
$133/mo HOA
What's special
Walk-in pantryUpper balconyBeautiful lake viewsStone accentsMain-level primary suiteCovered front porchDedicated office
- 16 days
- 772
- 36
Zillow last checked:
Listing updated:
Listed by:
Nikolay Timoshchuk Jr 423-827-4724,
Zach Taylor - Chattanooga 855-261-2233
Source: Greater Chattanooga Realtors,MLS#: 1542126
Facts & features
Interior
Bedrooms & bathrooms
- Bedrooms: 5
- Bathrooms: 4
- Full bathrooms: 3
- 1/2 bathrooms: 1
Heating
- Heat Pump
Cooling
- Central Air, Ceiling Fan(s), Electric
Appliances
- Included: Convection Oven, Disposal, Double Oven, Dishwasher, Free-Standing Gas Range, Gas Range, Gas Water Heater, Ice Maker, Microwave, Oven, Refrigerator, Stainless Steel Appliance(s), Tankless Water Heater, Washer/Dryer
- Laundry: Electric Dryer Hookup, Laundry Room, Main Level, Washer Hookup
Features
- Beamed Ceilings, Bidet, Ceiling Fan(s), Chandelier, Crown Molding, High Ceilings, High Speed Internet, Kitchen Island, Open Floorplan, Pantry, Primary Downstairs, Recessed Lighting, Smart Camera(s)/Recording, Smart Thermostat, Tray Ceiling(s), Walk-In Closet(s), Wired for Data, Tub/shower Combo
- Flooring: Engineered Hardwood
- Windows: Low-Emissivity Windows, Screens
- Has basement: No
- Number of fireplaces: 1
- Fireplace features: Gas Starter, Wood Burning
Interior area
- Total structure area: 3,422
- Total interior livable area: 3,422 sqft
- Finished area above ground: 3,422
Property
Parking
- Total spaces: 2
- Parking features: Concrete, Driveway, Garage, Garage Door Opener, Off Street, Garage Faces Front
- Attached garage spaces: 2
Accessibility
- Accessibility features: Accessible Bedroom, Accessible Closets, Accessible Common Area, Accessible Full Bath
Features
- Levels: Two
- Stories: 2
- Patio & porch: Covered, Front Porch, Rear Porch, Terrace, Porch - Covered
- Exterior features: Balcony, Gas Grill, Outdoor Grill, Outdoor Kitchen
- Has view: Yes
- View description: Lake
- Has water view: Yes
- Water view: Lake
- Waterfront features: Lake Privileges
Lot
- Size: 9,147 Square Feet
- Dimensions: 79.66 x 114.18
- Features: Sprinklers In Front, Sprinklers In Rear, Views
Details
- Additional structures: Outdoor Kitchen
- Parcel number: 120j A 036
- Special conditions: Agent Owned
- Other equipment: Generator
Construction
Type & style
- Home type: SingleFamily
- Property subtype: Single Family Residence
Materials
- Brick, HardiPlank Type, Stone, Fiber Cement
- Foundation: Block, Brick/Mortar, Slab
- Roof: Metal,Shingle
Condition
- Under Construction
- New construction: Yes
- Year built: 2026
Utilities & green energy
- Sewer: Public Sewer
- Water: Public
- Utilities for property: Cable Available, Electricity Connected, Natural Gas Connected, Sewer Connected, Underground Utilities, Water Connected
Community & HOA
Community
- Features: Fishing, Gated, Lake
- Security: Gated Community, Prewired
- Subdivision: Windward Pointe
HOA
- Has HOA: Yes
- HOA fee: $1,600 annually
Location
- Region: Chattanooga
Financial & listing details
- Price per square foot: $438/sqft
- Tax assessed value: $70,000
- Annual tax amount: $603
- Date on market: 9/4/2026
- Listing terms: Cash,Conventional,FHA,USDA Loan,VA Loan
- Road surface type: Asphalt
Estimated market value
$1,456,100
$1.38M - $1.53M
$3,260/mo
Price history
| Date | Event | Price |
|---|---|---|
| 9/4/2026 | Listed for sale | $1,499,000+899.3%$438/sqft |
Source: Greater Chattanooga Realtors #1542126 Report a problem | ||
| 3/16/2026 | Sold | $150,000$44/sqft |
Source: Greater Chattanooga Realtors #1004444 Report a problem | ||
| 2/10/2026 | Contingent | $150,000$44/sqft |
Source: Greater Chattanooga Realtors #1004444 Report a problem | ||
| 10/10/2025 | Listed for sale | $150,000$44/sqft |
Source: Greater Chattanooga Realtors #1004444 Report a problem | ||
| 9/9/2025 | Contingent | $150,000$44/sqft |
Source: Greater Chattanooga Realtors #1004444 Report a problem | ||
| 9/9/2025 | Pending sale | $150,000$44/sqft |
Source: Greater Chattanooga Realtors #1004444 Report a problem | ||
| 6/10/2025 | Price change | $150,000+20%$44/sqft |
Source: Greater Chattanooga Realtors #1004444 Report a problem | ||
| 3/25/2025 | Listed for sale | $125,000$37/sqft |
Source: Greater Chattanooga Realtors #1004444 Report a problem | ||
| 1/21/2025 | Contingent | $125,000$37/sqft |
Source: Greater Chattanooga Realtors #1004444 Report a problem | ||
| 9/12/2023 | Listed for sale | $125,000$37/sqft |
Source: Greater Chattanooga Realtors #1004444 Report a problem | ||
| 1/20/2021 | Listing removed | -- |
Source:  Greater Chattanooga Realtors Report a problem Greater Chattanooga Realtors Report a problem | ||
| 4/13/2018 | Listed for sale | $125,000$37/sqft |
Source: The James Company Real Estate Brokers & Development #1004444 Report a problem | ||
Public tax history
| Year | Property taxes | Tax assessment |
|---|---|---|
| 2025 | $265 -32.3% | $17,500 |
| 2024 | $392 | $17,500 |
| 2023 | $392 | $17,500 |
| 2022 | $392 | $17,500 |
| 2021 | $392 -19.1% | $17,500 |
| 2020 | $484 | $17,500 |
| 2019 | $484 | $17,500 |
| 2018 | $484 -45.2% | $17,500 |
| 2017 | $882 -0.6% | $17,500 |
| 2016 | $888 | -- |
| 2015 | $888 | $17,500 |
| 2014 | $888 | -- |
Find assessor info on the county website
Monthly payment
Est. payment
Payment breakdown
Explore the cost of this home by adjusting the details. Changes won't be saved.Climate risks
Neighborhood: 37416
Nearby schools
Schools provided by the listing agent
- Elementary: Harrison Elementary
- Middle: Brown Middle
- High: Central High School
Source: Greater Chattanooga Realtors. This data may not be complete. We recommend contacting the local school district to confirm school assignments for this home.



Similar homes
- $1,498,0004 bd4 ba3.1k sqft3847 Kings Rd, Chattanooga, TN 37416New Construction
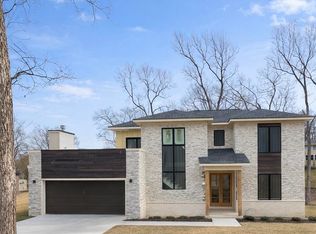 MLS ID #1523479, Liz Albarran. Greater Chattanooga Realtors
 - $849,0005 bd4 ba3.5k sqft6821 Lakeshore Dr Lot 24, Chattanooga, TN 37416New Construction
 MLS ID #1542881, Jacqueline M McKinney. Greater Chattanooga Realtors
 - $900,0006 bd4 ba3.2k sqft3591 Kings Rd, Chattanooga, TN 37416For Sale
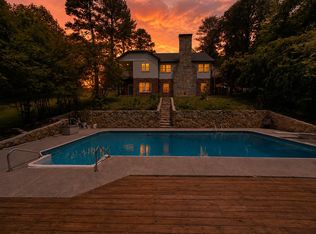 MLS ID #1533071, Grace Frank. Greater Chattanooga Realtors
 - $1,350,0004 bd5 ba5k sqft467 Canyon Springs Dr, Hixson, TN 37343For Sale
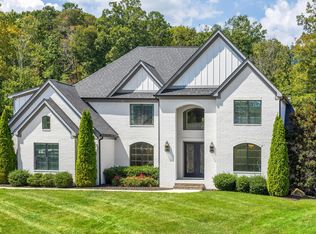 MLS ID #1542915, Linda Brock. Greater Chattanooga Realtors
 - $1,485,0003 bd3 ba2.8k sqft8024 Highway 58, Harrison, TN 37341For Sale
 MLS ID #3529097, Melody Smith. RealTracs MLS as distributed by MLS GRID
 - $1,250,0005 bd5 ba3.7k sqft1095 Meroney St, Chattanooga, TN 37405For SaleMLS ID #3520793, Jay Robinson. RealTracs MLS as distributed by MLS GRID
