Skip main navigation
Off market
  • $688,700

    4519 Silas Hutchinson Dr, Chantilly, VA 20151

    4beds
    1,532sqft
    SingleFamily
    Built in 1984
    0.28 Acres Lot
    $688,700 Zestimate®
    $450/sqft
    $3,310 Estimated rent

    Home value

    $688,700

    $654,000 - $723,000

    $3,310/mo

    Zestimate® history
    Loading
    Loading...

    Owner options

    List your home for rent

    $3,310/mo

    Rent Zestimate®

    Find your next renter with Zillow Rental Manager. Plus, with online applications, you can quickly screen prospective tenants – for free.

    Learn more

    $3,310/mo

    Rent Zestimate®

    Refinance and save

    $4,253/mo

    Est. payment

    Refinancing to a lower rate could help reduce your monthly payments and save thousands over the life of the loan.

    See today's rates

    $4,253/mo

    Est. payment

    Explore your selling options

    Work with a Zillow partner agent

    Leverage their expertise and Zillow's premium Showcase listings to get your home seen by more buyers.

    Get started

    List with your own agent

    Get your home in front of millions of buyers by listing it on Zillow.

    Learn how to do it

    Sell it yourself

    Take full control of how buyers see your home on Zillow by listing For Sale by Owner (FSBO).

    List your home

    What's special

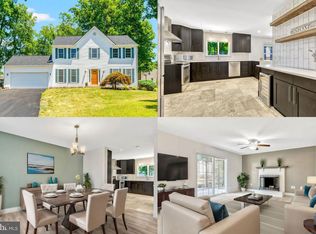
    Immaculate home with EXTENSIVE UPDATES! Open sunlit floorplan! Large, level, fenced backyard with mature trees and green space. Expansive rear deck. Storage shed. New hardwood floors throughout the main level. TOTAL KITCHEN REMODEL & both full bathrooms have been completely gutted & remodeled including marble tile! The stunning kitchen features granite counters, gorgeous cherry cabinetry including 42" cabinets, center island with breakfast bar & cabinet space, and all new LG, black stainless steel appliances including flat surface range, built-in microwave, dishwasher, & French door refrigerator with bottom freezer. Open dining area off the kitchen features sliding glass doors to the rear deck. Living room flows into the kitchen and the dining area and features a ceiling fan. Recessed lighting in the main living areas. 3 bedrooms including the owner's suite which features a custom ceiling fan and sliding glass doors to the deck! Completely updated, full hall bathroom with tile floor, jetted soaking tub with marble tile surround & glass door, and custom, designer vanity with granite countertop. Finished, walk-out basement features brand new carpet/pad, a large rec room with a gas fireplace and glass panel, French doors to the patio & backyard, recessed lighting, spacious bedroom with laminate flooring, ceiling fan, and large closet. Completely updated, lower level, full bathroom with custom, designer vanity, shower with custom marble surround. Other updates include NEW: HVAC, ceiling fans, blinds, electrical outlets, electrical panel, storm door, front door, and firepit in the backyard. Updated windows & sliding glass doors. Recently paved wide driveway! Sought after neighborhood with NO HOA! Great location minutes to Rt. 50, Rt. 28 and Braddock Rd. Pool membership available to neighborhood pool. Trails from the neighborhood wind through parkland. Convenient to Cub Run Rec Center, shopping, dining, & Dulles airport.

    This property is not currently displayed as for sale or rent on Zillow. This may be different from what's on other websites or public sources.

    Facts & features

    Interior

    Bedrooms & bathrooms
    • Bedrooms: 4
    • Bathrooms: 2
    • Full bathrooms: 2
    Heating
    • Heat pump, Gas
    Cooling
    • Central
    Appliances
    • Included: Dishwasher, Dryer, Microwave, Refrigerator, Washer
    Features
    • Ceiling Fan(s), Kitchen Island, Recessed Lighting, Soaking Tub, Carpet, Open Floorplan, Wood Floors, Upgraded Countertops, Kitchen - Gourmet
    • Flooring: Carpet, Hardwood
    • Has fireplace: Yes
    Interior area
    • Total interior livable area: 1,532 sqft
    • Finished area below ground: 498

    Property

    Features
    • Exterior features: Vinyl
    Lot
    • Size: 0.28 Acres
    Details
    • Parcel number: 0334020483
    • Special conditions: Standard

    Construction

    Type & style
    • Home type: SingleFamily
    • Architectural style: Split Foyer
    Materials
    • Metal
    • Roof: Composition
    Condition
    • Year built: 1984

    Community & HOA

    Location
    • Region: Chantilly

    Financial & listing details

    • Price per square foot: $450/sqft
    • Tax assessed value: $647,840
    • Annual tax amount: $7,489

    Price history

    DateEventPrice
    11/18/2020Sold$525,000+1%$343/sqft
    Source: Public Record Report a problem
    10/12/2020Pending sale$519,999$339/sqft
    Source: Long & Foster Real Estate, Inc. #VAFX1160846 Report a problem
    10/9/2020Listed for sale$519,999+55.2%$339/sqft
    Source: Long & Foster Real Estate, Inc. #VAFX1160846 Report a problem
    8/2/2010Sold$335,000$219/sqft
    Source: Public Record Report a problem
    6/2/2010Listed for sale$335,000-5.6%$219/sqft
    Source: ReMax Premier #FX7351272 Report a problem
    8/8/2009Listing removed$355,000$232/sqft
    Source: ReMax Premier #FX7087533 Report a problem
    6/14/2009Price change$355,000-4.1%$232/sqft
    Source: ReMax Premier #FX7087533 Report a problem
    4/16/2009Listed for sale$370,000+137.2%$242/sqft
    Source: Listhub #FX7030066 Report a problem
    10/20/1997Sold$156,000$102/sqft
    Source: Public Record Report a problem

    Public tax history

    YearProperty taxesTax assessment
    2025$7,489 +1.8%$647,840 +2%
    2024$7,359 +6.9%$635,190 +4.1%
    2023$6,886 +10.6%$610,230 +12%
    2022$6,228 $544,610 +17.3%
    2021-- $464,170 +10.8%
    2020$4,957 +6.1%$418,800 +6.1%
    2019$4,670 +2.8%$394,630 +2.8%
    2018$4,543 +7.2%$383,850 +5.1%
    2017$4,239 +0.2%$365,140
    2016$4,230 +3.8%$365,140
    2015$4,075 +3.2%$365,140 +3%
    2014$3,947 $354,490 +10.2%
    2013-- $321,550 +6.2%
    2012-- $302,750 -6.7%
    2011-- $324,640 +3.7%
    2010-- $312,920 -7.4%
    2009-- $337,830 -15.8%
    2008-- $401,100 -4%
    2007-- $418,010 +77.3%
    2003-- $235,705 +16%
    2002-- $203,195 +16%
    2001-- $175,170
    Find assessor info on the county website

    Neighborhood: 20151

    Nearby schools

    GreatSchools rating
    Schools provided by the listing agent
    • Elementary: VIRGINIA RUN
    • Middle: STONE
    • High: WESTFIELD
    • District: FAIRFAX COUNTY PUBLIC SCHOOLS

    Source: The MLS. This data may not be complete. We recommend contacting the local school district to confirm school assignments for this home.

    Get a cash offer in 3 minutes
    Find out how much your home could sell for in as little as 3 minutes with a no-obligation cash offer.
    Estimated market value
    $688,700
    Get a cash offer in 3 minutes
    Find out how much your home could sell for in as little as 3 minutes with a no-obligation cash offer.
    Estimated market value
    $688,700