Under contract-accepting backup offers. Welcome to this lovely and unique villa offering 2 bedrooms and 2 bathrooms with a thoughtfully designed layout and an abundance of natural light throughout as well as several views of your own private pool! Almost 1,400 square feet and freshly painted throughout! The spacious living room provides a comfortable gathering space, while the kitchen features newer appliances (2024) and a convenient dining area with beautiful views of the courtyard area featuring the private pool throughout! A versatile bonus room with a built-in bookshelf offers additional space for a home office, reading area, den, or flex space. The spacious primary bedroom also overlooks the courtyard and pool, creating a peaceful and inviting retreat, while providing a walk-in closet, and en-suite bathroom. The second bedroom is also of great size and features brand new carpet, and plenty of closet space. Enjoy the convenience of your own private screened pool and courtyard area, offering a peaceful outdoor retreat with plenty of space to relax and entertain with a privacy wall, creating a serene, and secluding setting. This villa also features a generously sized 1 car garage. As the former model home for the community and being well maintained by its original owner, this villa offers comfort, character, and functionality. The roof was replaced in 2022, water heater in 2024, HVAC in 2016, pool pump in 2024, and pool cage rescreening in 2022. Nestled in the beautiful and well-maintained Trouble Creek Villas community which also features an exceptional and inviting community pool. There are no age restrictions for this community, and it is not in a flood zone. Amazing location as well being just minutes from many local beaches, shopping, and restaurants while still easily accessible to Clearwater Beach, Weeki Wachee, Tampa Bay, and much more that the Florida lifestyle has to offer! Schedule your tour today!
Accepting backups
$222,000
4519 SOMERSET PLACE, NEW PORT RICHEY, FL 34652
2beds
1,378sqft
Villa
Built in 1979
3,200 Square Feet Lot
$217,800 Zestimate®
$161/sqft
$117/mo HOA
What's special
- 46 days
- 364
- 37
Likely to sell faster than
Zillow last checked:
Listing updated:
Listed by:
Anthony Julios, Jr 727-452-6700,
SANDPEAK REALTY 727-232-2192
Source: Stellar MLS,MLS#: W7888549 Originating MLS: West Pasco
Originating MLS: West Pasco
Facts & features
Interior
Bedrooms & bathrooms
- Bedrooms: 2
- Bathrooms: 2
- Full bathrooms: 2
Rooms
- Room types: Family Room, Dining Room
Primary bedroom
- Features: En Suite Bathroom, Walk-In Closet(s)
- Level: First
Bedroom 2
- Features: Storage Closet
- Level: First
Bedroom 2
- Features: Tub With Shower, Storage Closet
- Level: First
Primary bathroom
- Features: Shower No Tub
- Level: First
Kitchen
- Level: First
Living room
- Level: First
Heating
- Electric
Cooling
- Central Air
Appliances
- Included: Dishwasher, Electric Water Heater, Range, Refrigerator
- Laundry: Electric Dryer Hookup, In Garage, Washer Hookup
Features
- Ceiling Fan(s), Thermostat, Walk-In Closet(s)
- Flooring: Carpet, Laminate, Tile
- Doors: Sliding Doors
- Has fireplace: No
Interior area
- Total structure area: 1,762
- Total interior livable area: 1,378 sqft
Property
Parking
- Total spaces: 1
- Parking features: Garage - Attached
- Attached garage spaces: 1
Features
- Levels: One
- Stories: 1
- Patio & porch: Front Porch, Rear Porch, Screened
- Exterior features: Courtyard
- Has private pool: Yes
- Pool features: In Ground
Lot
- Size: 3,200 Square Feet
Details
- Parcel number: 1626170760000000010
- Zoning: R4
- Special conditions: None
Construction
Type & style
- Home type: SingleFamily
- Property subtype: Villa
Materials
- Block, Concrete, Stucco
- Foundation: Concrete Perimeter, Slab
- Roof: Shingle
Condition
- Completed
- New construction: No
- Year built: 1979
Utilities & green energy
- Sewer: Public Sewer
- Water: Public
- Utilities for property: Cable Connected, Electricity Connected, Sewer Connected, Water Connected
Community & HOA
Community
- Features: Pool
- Pet fee: $0 monthly
- Subdivision: TROUBLE CREEK VILLAS
HOA
- Has HOA: Yes
- Amenities included: Pool
- Services included: Community Pool, Private Road, Trash
- HOA fee: $117 monthly
- HOA name: Ameri-Tech Community Management
- HOA phone: 727-726-8000
Location
- Region: New Port Richey
Financial & listing details
- Price per square foot: $161/sqft
- Tax assessed value: $198,909
- Annual tax amount: $934
- Date on market: 8/14/2026
- Cumulative days on market: 34 days
- Listing terms: Cash,Conventional,FHA,VA Loan
- Ownership: Fee Simple
- Total actual rent: 0
- Electric utility on property: Yes
- Road surface type: Asphalt
Estimated market value
$217,800
$207,000 - $229,000
$1,705/mo
Price history
| Date | Event | Price |
|---|---|---|
| 8/14/2026 | Listed for sale | $222,000$161/sqft |
Source:  Stellar MLS #W7888549 Report a problem Stellar MLS #W7888549 Report a problem | ||
Public tax history
| Year | Property taxes | Tax assessment |
|---|---|---|
| 2025 | $934 +4% | $89,210 +2.9% |
| 2024 | $897 +5.8% | $86,700 |
| 2023 | $849 +4% | $86,700 +3% |
| 2022 | $816 +3.8% | $84,180 +6.1% |
| 2021 | $786 +2.8% | $79,350 +1.4% |
| 2020 | $765 +3.5% | $78,260 +2.3% |
| 2019 | $739 | $76,500 +1.9% |
| 2018 | $739 +3.3% | $75,078 |
| 2017 | $715 -0.6% | $75,078 +4.2% |
| 2016 | $719 +4% | $72,022 +0.7% |
| 2015 | $691 +3% | $71,521 -4.1% |
| 2014 | $671 | $74,581 +6.7% |
| 2013 | -- | $69,904 -0.1% |
| 2012 | -- | $69,947 -5.2% |
| 2011 | -- | $73,807 -22.3% |
| 2010 | -- | $94,955 0% |
| 2009 | -- | $94,983 -20.1% |
| 2008 | -- | $118,818 +5.7% |
| 2007 | -- | $112,372 +5.1% |
| 2006 | -- | $106,940 +35.6% |
| 2005 | -- | $78,846 +6.8% |
| 2004 | -- | $73,853 +5.8% |
| 2003 | -- | $69,794 +7.2% |
| 2002 | -- | $65,085 +15.3% |
| 2000 | -- | $56,470 |
| 1999 | -- | $56,470 |
Find assessor info on the county website
Monthly payment
Est. payment
Payment breakdown
Explore the cost of this home by adjusting the details. Changes won't be saved.Climate risks
Neighborhood: 34652
Nearby schools
Schools provided by the listing agent
- Elementary: Richey Elementary School
- Middle: Gulf Middle-PO
- High: Gulf High-PO
Source: Stellar MLS. This data may not be complete. We recommend contacting the local school district to confirm school assignments for this home.
- $234,2002 bd2 ba1.2k sqft4523 Somerset Pl, New Port Richey, FL 34652Off Market
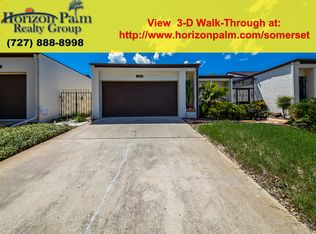
- $214,000-- bd2 ba1.3k sqft4515 Somerset Pl, New Port Richey, FL 34652Off Market
- $247,2002 bd2 ba1.5k sqft4527 Somerset Pl, New Port Richey, FL 34652Off Market
- $161,300-- bd1 ba1k sqft4526 Croton Dr, New Port Richey, FL 34652Off Market
Similar homes
- $269,9003 bd2 ba1.3k sqft5817 10TH AVENUE, NEW PORT RICHEY, FL 34652For Sale
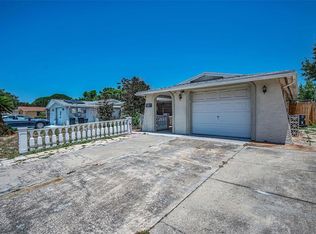
 MLS ID #W7886852, Jennifer Tobey, PA, RE/MAX CHAMPIONS. Stellar MLS
 - $230,0002 bd2 ba1.5k sqft3803 SAIL DRIVE, NEW PORT RICHEY, FL 34652For Sale
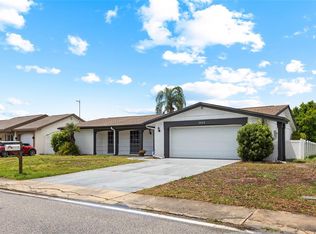 MLS ID #TB8511298, Matthew R Gordon, MCBRIDE KELLY & ASSOCIATES. Stellar MLS
 - $279,9002 bd2 ba1.6k sqft4715 NEEDLE PALM DRIVE, NEW PORT RICHEY, FL 34652For Sale
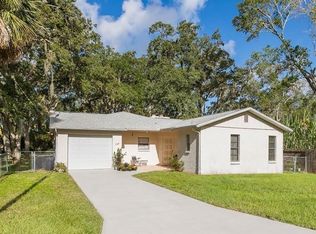 MLS ID #TB8546195, Marsha Medani, ALEXANDER REAL ESTATE, INC.. Stellar MLS
 - $230,0003 bd2 ba1.3k sqft5054 SCHOOL ROAD, NEW PORT RICHEY, FL 34653For Sale
 MLS ID #TB8462077, Tina Danielson, REALTY ONE GROUP ADVANTAGE. Stellar MLS
 - $218,0002 bd2 ba1.3k sqft4534 SLIPPERY ROCK ROAD, NEW PORT RICHEY, FL 34653For SaleMLS ID #TB8522757, Doug Pierson, COASTAL PROPERTIES GROUP INTERNATIONAL. Stellar MLS
- $245,0003 bd2 ba995 sqft5116 MURIEL LANE, NEW PORT RICHEY, FL 34653For SaleMLS ID #W7889253, Cortney Bain, CHARLES RUTENBERG REALTY INC. Stellar MLS
- $249,5003 bd2 ba1.5k sqft3849 CLAREMONT DRIVE, NEW PORT RICHEY, FL 34652For SaleMLS ID #W7882216, Sheila Mendell, FUTURE HOME REALTY. Stellar MLS
- $179,9992 bd2 ba964 sqft6421 REMUS DRIVE, NEW PORT RICHEY, FL 34653For SaleMLS ID #OM705359, Lelah Hughes, EXP REALTY LLC. Stellar MLS
- $224,9992 bd1 ba988 sqft3438 KIMBERLY OAKS DRIVE, HOLIDAY, FL 34691For SaleMLS ID #TB8544774, Derrik Bonelli, OLYMPIC REALTY SERVICES LLC. Stellar MLS
- $228,5002 bd2 ba1.2k sqft3533 WILSON DRIVE, HOLIDAY, FL 34691For SaleMLS ID #TB8533816, Marty Zachrison, PREMIER REALTY CONSULTANTS. Stellar MLS
- $230,0002 bd2 ba1.3k sqft3416 CHAUNCY ROAD, HOLIDAY, FL 34691For SaleMLS ID #W7888605, Nicholas Vavoulis, RE/MAX MARKETING SPECIALISTS. Stellar MLS
- $239,9003 bd2 ba1.2k sqft3431 OVERLAND DRIVE, HOLIDAY, FL 34691For SaleMLS ID #TB8542483, Connie Beal, FUTURE HOME REALTY INC. Stellar MLS
- $223,0002 bd2 ba1.2k sqft12432 KNOLLBROOK LANE, HUDSON, FL 34669For SaleMLS ID #W7887709, Mark Wimmer PLLC, KELLER WILLIAMS REALTY- PALM HARBOR. Stellar MLS
- $240,0003 bd2 ba1.6k sqft3122 BAHIA AVENUE, HOLIDAY, FL 34690For SaleMLS ID #TB8494523, Tyler Grisley, LLC, INSPIRED REALTY, LLC. Stellar MLS
- $215,0002 bd3 ba1.3k sqft3548 DARLINGTON ROAD, HOLIDAY, FL 34691For SaleMLS ID #TB8496765, Serghei Diaconu, DALTON WADE INC. Stellar MLS
- $239,0003 bd2 ba1k sqft3849 LUMA DRIVE, HOLIDAY, FL 34691For SaleMLS ID #TB8519408, Linda Urban, MIHARA & ASSOCIATES INC.. Stellar MLS
- $225,0002 bd2 ba1.5k sqft13300 SHADBERRY LANE, HUDSON, FL 34667For SaleMLS ID #TB8548461, Marie Betlow, LLC, CENTURY 21 LIST WITH BEGGINS. Stellar MLS
- $187,0002 bd2 ba1.1k sqft9545 DANVILLE COURT #42, NEW PORT RICHEY, FL 34655For SaleMLS ID #TB8546749, Matt Vigh, THE VAULT REALTY. Stellar MLS
- $278,0002 bd2 ba1.5k sqft4745 SWALLOWTAIL DRIVE, NEW PORT RICHEY, FL 34653For SaleMLS ID #TB8504244, Denise Franek, DALTON WADE INC. Stellar MLS
