Skip main navigation
Sold
  • $497,900

    4519 Stillmeadow Cir, De Pere, WI 54115

    4beds
    2,515sqft
    Single Family Residence
    Built in 2018
    0.31 Acres Lot
    $538,400 Zestimate®
    $198/sqft
    $2,719 Estimated rent

    Home value

    $538,400

    $511,000 - $565,000

    $2,719/mo

    Zestimate® history
    Loading
    Loading...

    Owner options

    List your home for rent

    $2,719/mo

    Rent Zestimate®

    Find your next renter with Zillow Rental Manager. Plus, with online applications, you can quickly screen prospective tenants – for free.

    Learn more

    $2,719/mo

    Rent Zestimate®

    Refinance and save

    $3,216/mo

    Est. payment

    Refinancing to a lower rate could help reduce your monthly payments and save thousands over the life of the loan.

    See today's rates

    $3,216/mo

    Est. payment

    Explore your selling options

    Work with a Zillow partner agent

    Leverage their expertise and Zillow's premium Showcase listings to get your home seen by more buyers.

    Get started

    List with your own agent

    Get your home in front of millions of buyers by listing it on Zillow.

    Learn how to do it

    Sell it yourself

    Take full control of how buyers see your home on Zillow by listing For Sale by Owner (FSBO).

    List your home

    What's special

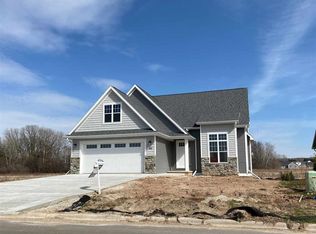
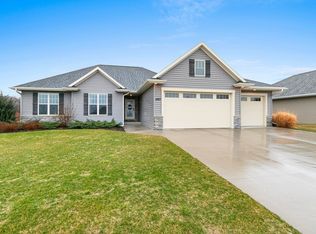
    Over 2500 sq. ft. of living with this 4 bedroom 3 bath ranch in desired Ledgeview area. Kitchen boasts granite countertops and stainless steel appliances. Livingroom has a gas fireplace. This home has been well cared for. Enjoy the beautifully landscaped yard, gazebo, new hot tub and Trex deck in the backyard. Never worry about having backyard neighbors. Close to to walking trails and park and in De Pere school district. Why build when you can buy this 6yr young home with great curb appeal, and added space with finished LL already!

    Zillow last checked:

    Listing updated:

    Listed by:

    Levi Foss 920-562-1812,

    Century 21 In Good Company

    Bought with:

    Emily Stryker

    Legacy First LLC

    Source: RANW as distributed by MLS GRID,MLS#: 50286601

    Facts & features

    Interior

    Bedrooms & bathrooms
    • Bedrooms: 4
    • Bathrooms: 3
    • Full bathrooms: 3
    Bedroom 1
    • Level: Main
    • Dimensions: 15x13
    Bedroom 2
    • Level: Main
    • Dimensions: 11x13
    Bedroom 3
    • Level: Main
    • Dimensions: 11x13
    Bedroom 4
    • Level: Lower
    • Dimensions: 12x13
    Dining room
    • Level: Main
    • Dimensions: 11x15
    Family room
    • Level: Lower
    • Dimensions: 38x16
    Kitchen
    • Level: Main
    • Dimensions: 11x15
    Living room
    • Level: Main
    • Dimensions: 23x16
    Other
    • Description: Laundry
    • Level: Main
    • Dimensions: 5x6
    Heating
    • Forced Air
    Cooling
    • Forced Air, Central Air
    Appliances
    • Included: Dishwasher, Microwave, Range, Refrigerator
    Features
    • Basement: Full,Finished
    • Number of fireplaces: 1
    • Fireplace features: One, Gas
    Interior area
    • Total interior livable area: 2,515 sqft
    • Finished area above ground: 1,610
    • Finished area below ground: 905

    Property

    Parking
    • Total spaces: 3
    • Parking features: Attached, Garage Door Opener
    • Attached garage spaces: 3
    Accessibility
    • Accessibility features: 1st Floor Bedroom, 1st Floor Full Bath, Laundry 1st Floor, Open Floor Plan
    Features
    • Patio & porch: Deck
    • Has spa: Yes
    • Spa features: Hot Tub
    Lot
    • Size: 0.31 Acres
    Details
    • Additional structures: Gazebo
    • Parcel number: D1963
    • Zoning: Residential
    • Special conditions: Arms Length

    Construction

    Type & style
    • Home type: SingleFamily
    • Architectural style: Ranch
    • Property subtype: Single Family Residence
    Materials
    • Brick, Vinyl Siding
    • Foundation: Poured Concrete
    Condition
    • New construction: No
    • Year built: 2018

    Utilities & green energy

    • Sewer: Public Sewer
    • Water: Public

    Community & neighborhood

    Location
    • Region: De Pere
    • Subdivision: Heritage Heights

    Price history

    DateEventPrice
    3/15/2024Sold$497,900+1.6%$198/sqft
    Source: RANW as distributed by MLS GRID #50286601 Report a problem
    2/8/2024Contingent$489,900$195/sqft
    Source: WIREX MLS #50286601 Report a problem
    2/6/2024Listed for sale$489,900+71.9%$195/sqft
    Source: RANW as distributed by MLS GRID #50286601 Report a problem
    5/15/2018Sold$285,000$113/sqft
    Source: RANW as distributed by MLS GRID #50167925 Report a problem

    Public tax history

    YearProperty taxesTax assessment
    2024$5,517 +12.5%$352,500
    2023$4,903 +9.7%$352,500
    2022$4,471 +4.7%$352,500 +35.9%
    2021$4,272 -0.1%$259,300
    2020$4,277 -8.8%$259,300
    2019$4,692 +7.1%$259,300 +0.8%
    2018$4,382 +2118%$257,200 +2472%
    2017$198 $10,000
    2016-- --

    Find assessor info on the county website

    Neighborhood: 54115

    Nearby schools

    GreatSchools rating
    Get pre-qualified for a loan
    At Zillow Home Loans, we can pre-qualify you in as little as 5 minutes with no impact to your credit score.

    An equal housing lender. NMLS #10287.

    Sell for more on Zillow
    Get a Zillow Showcase℠ listing at no additional cost and you could sell for .
    $538,400
    2% more
    +$10,768
    With Zillow Showcase(estimated)
    $549,168