Step into the perfect blend of luxury, comfort, and active living at 4519 Stone Valley Trail, located in the coveted Viridian community of Arlington, TX. This stunning corner-lot home offers more than just a place to live—it’s an elevated lifestyle. Boasting 3 bedrooms, 2.5 baths, 2 versatile living areas, a private home office, and a dedicated dining space, this home is thoughtfully designed for modern living. At its heart lies a chef’s kitchen that will inspire culinary creativity, complete with stainless steel appliances, a gas cooktop, built-in microwave, quartz countertops, a spacious island with breakfast bar seating, and abundant storage. The open-concept design seamlessly connects the kitchen to the dining and family room, flowing effortlessly onto the covered patio and outdoor living space—perfect for entertaining or savoring life’s everyday moments. The primary suite is a serene retreat with spa-like touches, including an en-suite bath with a soaking tub, a separate shower with body sprays, dual vanities, and two walk-in closets. Upstairs, you’ll find two additional bedrooms, a shared full bath, and a loft-style living area—ideal for a playroom, media space, or cozy relaxation zone. Outdoor living is equally impressive, featuring a covered patio with a built-in kitchen, dining, living and bar seating, all overlooking a well-sized yard. Whether enjoying your morning coffee or hosting evening gatherings, this space is an entertainer’s dream. As part of the vibrant Viridian community, you’ll enjoy access to unrivaled amenities: multiple resort-style pools (including an adults-only pool), tennis and pickleball courts, a sailing center, several private lakes, a lakeside event center, parks and miles of scenic walking and biking trails. With year-round activities, breathtaking natural surroundings, and direct access to River Legacy Park, this neighborhood is a haven for nature lovers and those who seek an active, connected lifestyle.
Sold
Price Unknown
4519 Stone Valley Trl, Arlington, TX 76005
3beds
2,552sqft
Single Family Residence
Built in 2021
7,840 Square Feet Lot
$590,500 Zestimate®
$--/sqft
$3,677 Estimated rent
Home value
$590,500
$549,000 - $632,000
$3,677/mo
Zestimate® history
Owner options
List your home for rent
$3,677/mo
Rent Zestimate®
Find your next renter with Zillow Rental Manager. Plus, with online applications, you can quickly screen prospective tenants – for free.
$3,677/mo
Rent Zestimate®
Refinance and save
$347/mo
Est. payment
Refinancing to a lower rate could help reduce your monthly payments and save thousands over the life of the loan.
$347/mo
Est. payment
Explore your selling options
Work with a Zillow partner agent
Leverage their expertise and Zillow's premium Showcase listings to get your home seen by more buyers.
Get startedList with your own agent
Get your home in front of millions of buyers by listing it on Zillow.
Learn how to do itSell it yourself
Take full control of how buyers see your home on Zillow by listing For Sale by Owner (FSBO).
List your homeWhat's special
Built-in microwaveOutdoor living spaceStainless steel appliancesPrivate home officeDedicated dining spaceCorner-lot homeQuartz countertops
Zillow last checked:
Listing updated:
Listed by:
Dustin Tucker 0640970 833-975-2020,
ByOwner.com 800-296-9637
Bought with:
Summer Liu, 0748705
U Property Management
Source: NTREIS,MLS#: 21278423
Facts & features
Interior
Bedrooms & bathrooms
- Bedrooms: 3
- Bathrooms: 3
- Full bathrooms: 2
- 1/2 bathrooms: 1
Primary bedroom
- Features: Dual Sinks, Garden Tub/Roman Tub, Separate Shower, Walk-In Closet(s)
- Level: First
- Dimensions: 19 x 14
Bedroom
- Level: Second
- Dimensions: 11 x 14
Bedroom
- Level: Second
- Dimensions: 12 x 11
Bonus room
- Level: Second
- Dimensions: 23 x 11
Dining room
- Level: First
- Dimensions: 12 x 11
Kitchen
- Features: Breakfast Bar, Built-in Features, Eat-in Kitchen, Kitchen Island, Walk-In Pantry
- Level: First
- Dimensions: 11 x 11
Living room
- Level: First
- Dimensions: 15 x 18
Utility room
- Features: Utility Room
- Level: First
- Dimensions: 7 x 7
Heating
- Central, Electric
Cooling
- Central Air, Electric
Appliances
- Included: Dishwasher, Electric Oven, Disposal, Gas Range, Microwave
Features
- Decorative/Designer Lighting Fixtures, High Speed Internet
- Flooring: Carpet, Ceramic Tile, Vinyl
- Has basement: No
- Has fireplace: No
Interior area
- Total interior livable area: 2,552 sqft
Property
Parking
- Total spaces: 2
- Parking features: Driveway
- Garage spaces: 2
Features
- Levels: Two
- Stories: 2
- Pool features: None, Community
- Fencing: Metal,Stone,Wood
Lot
- Size: 7,840 Square Feet
- Features: Back Yard, Corner Lot, Greenbelt, Lawn
Details
- Parcel number: 42659394
Construction
Type & style
- Home type: SingleFamily
- Architectural style: Detached
- Property subtype: Single Family Residence
Materials
- Foundation: Slab
- Roof: Composition
Condition
- Year built: 2021
Utilities & green energy
- Sewer: Public Sewer
- Water: Public
- Utilities for property: Sewer Available, Water Available
Green energy
- Energy efficient items: Thermostat
Community & HOA
Community
- Features: Clubhouse, Playground, Park, Pickleball, Pool, Tennis Court(s), Trails/Paths
- Security: Security System Owned, Security System, Carbon Monoxide Detector(s), Smoke Detector(s)
- Subdivision: Viridian Village 2c
HOA
- Has HOA: Yes
- Services included: All Facilities, Association Management, Maintenance Grounds
- HOA fee: $347 quarterly
- HOA name: Viridian / Ccm
- HOA phone: 817-494-8598
Location
- Region: Arlington
Financial & listing details
- Tax assessed value: $527,077
- Annual tax amount: $13,901
- Date on market: 5/21/2026
- Cumulative days on market: 86 days
Price history
| Date | Event | Price |
|---|---|---|
| 7/2/2026 | Sold | -- |
Source: NTREIS #21278423 Report a problem | ||
| 6/8/2026 | Pending sale | $649,500$255/sqft |
Source: NTREIS #21278423 Report a problem | ||
| 5/29/2026 | Price change | $649,500-1.6%$255/sqft |
Source: NTREIS #21278423 Report a problem | ||
| 5/21/2026 | Listed for sale | $660,300-2.7%$259/sqft |
Source: NTREIS #21278423 Report a problem | ||
| 5/21/2026 | Listing removed | $678,427$266/sqft |
Source: NTREIS #21196113 Report a problem | ||
| 4/24/2026 | Price change | $678,427-2.4%$266/sqft |
Source: NTREIS #21196113 Report a problem | ||
| 3/13/2026 | Listed for sale | $695,000$272/sqft |
Source: NTREIS #21196113 Report a problem | ||
Public tax history
| Year | Property taxes | Tax assessment |
|---|---|---|
| 2025 | $12,125 +4.7% | $527,077 |
| 2024 | $11,585 +10.5% | $527,077 -1.9% |
| 2023 | $10,482 -7.3% | $537,336 +27.3% |
| 2022 | $11,306 +296% | $422,083 +467.5% |
| 2021 | $2,855 +10.5% | $74,375 |
| 2020 | $2,583 | $74,375 |
Find assessor info on the county website
Neighborhood: North
Nearby homes
- $441,500-- bd-- ba1.9k sqft4525 Stone Valley Trl, Arlington, TX 76005Off Market
- $472,700-- bd-- ba1.9k sqft4527 Stone Valley Trl, Arlington, TX 76005Off Market
- $336,2002 bd3 ba1.5k sqft4521 Cypress Thorn Dr, Arlington, TX 76005Off Market
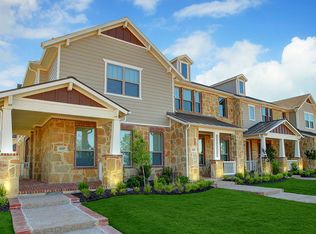
- $380,900-- bd-- ba1.6k sqft4523 Cypress Thorn Dr, Arlington, TX 76005Off Market
- $441,800-- bd-- ba1.9k sqft4519 Cypress Thorn Dr, Arlington, TX 76005Off Market
- $365,400-- bd-- ba1.5k sqft4525 Cypress Thorn Dr, Arlington, TX 76005Off Market
- $606,300-- bd-- ba2.7k sqft1804 Elder Pearl Pl, Arlington, TX 76006Off Market
- $596,3004 bd3 ba2.8k sqft1808 Elder Pearl Pl, Arlington, TX 76005Off Market
Nearby schools
GreatSchools rating
- 10/10Viridian Elementary SchoolGrades: PK-6Distance: 0.9 mi
- 9/10Harwood Junior High SchoolGrades: 7-9Distance: 4.2 mi
- 6/10Trinity High SchoolGrades: 10-12Distance: 3 mi
Schools provided by the listing agent
- Elementary: Viridian
- Middle: Euless
- High: Trinity
- District: Hurst-Euless-Bedford ISD
Source: NTREIS. This data may not be complete. We recommend contacting the local school district to confirm school assignments for this home.
Get a cash offer in 3 minutes
Find out how much your home could sell for in as little as 3 minutes with a no-obligation cash offer.
Estimated market value
$590,500
Get a cash offer in 3 minutes
Find out how much your home could sell for in as little as 3 minutes with a no-obligation cash offer.
Estimated market value
$590,500
- Texas
- Tarrant County
- Arlington
- 76005
- North
- 4519 Stone Valley Trl
