Beautiful Waterfront home in Park Lake Estates with stunning Lake views! Whether you enjoy Fishing from the private Dock, Kayaking/Canoeing or observing the multitude of Wildlife inhabiting the interior Island of this picturesque waterway, a relaxed lifestyle awaits you - without the worry of costly Flood Insurance! This spacious 3-Bedroom, 2-Bath split plan offers a well-designed layout with adaptable living space that can accommodate a variety of needs! The inviting Entry welcomes you into the light and airy Living Room with a flexible Dining area that overlooks the Dock and Water! The updated Kitchen offers ample Cabinet and Counter space accented by a stylish Backsplash in addition to Stainless Appliances and a Coffee Station! Off the Kitchen is a wonderful Flex space that can be utilized as a Family Room and/or Home Office! The Primary Bedroom includes an en suite Private Bathroom with a tiled Walk-in Shower and a large Walk-in Closet. The Secondary Bedrooms each have an abundance of closet space and share a nicely updated Bathroom featuring a tiled Shower/Tub combo. The interior Laundry Suite is positioned to offer the most in convenience and is equipped with upper Cabinetry in addition to a full-size Storage Closet! The Two-Car Garage is fitted with built-in shelving – great for storing tools and other household necessities! Tile flooring throughout, recently updated: Appliances, Water Heater, Ceiling Fans, Garage Door Opener and with a transferrable Termite Preventative Maintenance System in place, this well-maintained home is move-in ready! Outdoor Living is comprised of an expansive extended Screened Lanai and lush green play space within the fenced yard. There is a Shed for additional storage as well as a covered side yard Carport for Boat or Trailer parking! And the Cherry on the top? This Prime location is not in a Flood Zone nor HOA Community and is within minutes of US-19, convenient Commuter Routes, vibrant Retail and Dining, top Medical Facilities, countless Activity, Entertainment and Cultural Venues as well as Parks and beautiful Coastal waters!
Sold for $330,000
Zillow last checked:
Listing updated:
Bought with:
Zayuri Astudillo, 3568587
SHARKS REALTY GROUP LLC
Source: Stellar MLS,MLS#: TB8382458 Originating MLS: Suncoast Tampa
Originating MLS: Suncoast Tampa
Price history
| Date | Event | Price |
|---|---|---|
| 11/3/2025 | Sold | $330,000-2.9%$224/sqft |
Source:  Stellar MLS #TB8382458 Report a problem Stellar MLS #TB8382458 Report a problem | ||
| 10/12/2025 | Pending sale | $340,000$230/sqft |
Source: Stellar MLS #TB8382458 Report a problem | ||
| 8/8/2025 | Price change | $340,000-1.4%$230/sqft |
Source: Stellar MLS #TB8382458 Report a problem | ||
| 7/24/2025 | Price change | $345,000-1.4%$234/sqft |
Source: Stellar MLS #TB8382458 Report a problem | ||
| 6/26/2025 | Listed for sale | $349,900$237/sqft |
Source: Stellar MLS #TB8382458 Report a problem | ||
| 5/20/2025 | Pending sale | $349,900$237/sqft |
Source: Stellar MLS #TB8382458 Report a problem | ||
| 5/13/2025 | Price change | $349,900-0.8%$237/sqft |
Source: Stellar MLS #TB8382458 Report a problem | ||
| 5/5/2025 | Listed for sale | $352,700-0.4%$239/sqft |
Source: Stellar MLS #TB8382458 Report a problem | ||
| 10/24/2022 | Listing removed | -- |
Source:  RE/MAX International Report a problem RE/MAX International Report a problem | ||
| 7/14/2022 | Sold | $354,000+1.1%$240/sqft |
Source: Public Record Report a problem | ||
| 7/5/2022 | Pending sale | $350,000$237/sqft |
Source: RE/MAX International #W7845570 Report a problem | ||
| 7/5/2022 | Listing removed | -- |
Source: RE/MAX International Report a problem | ||
| 6/3/2022 | Pending sale | $350,000$237/sqft |
Source: Stellar MLS #W7845570 Report a problem | ||
| 5/26/2022 | Listed for sale | $350,000+548.1%$237/sqft |
Source: Stellar MLS #W7845570 Report a problem | ||
| 11/8/2011 | Sold | $54,000+31.7%$37/sqft |
Source: Public Record Report a problem | ||
| 9/17/2011 | Listed for sale | $41,000-30.6%$28/sqft |
Source: Greg Armstrong #7516688 Report a problem | ||
| 1/26/2011 | Sold | $59,100-35.4%$40/sqft |
Source: Public Record Report a problem | ||
| 11/20/1998 | Sold | $91,500$62/sqft |
Source: Public Record Report a problem | ||
Nearby homes
- $298,1002 bd2 ba1.3k sqft4525 Swallowtail Dr, New Port Richey, FL 34653Off Market
- $284,4003 bd2 ba1.3k sqft8141 Blue Finch Way, New Port Richey, FL 34653Off Market
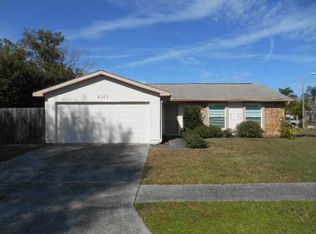
- $268,9003 bd2 ba1.4k sqft8135 Blue Finch Way, New Port Richey, FL 34653Off Market
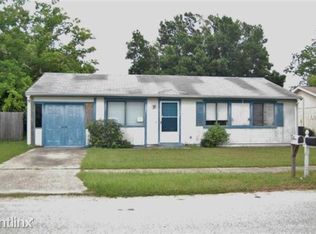
- $227,4003 bd2 ba1.2k sqft8127 Blue Finch Way, New Port Richey, FL 34653Off Market
Get a cash offer in 3 minutes
Find out how much your home could sell for in as little as 3 minutes with a no-obligation cash offer.
Estimated market value
$317,800
