Skip main navigation
Off market
  • $458,500

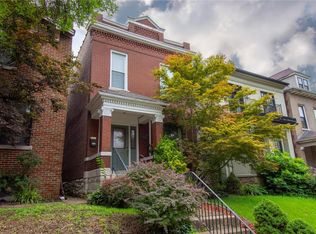
    4519 Wichita Ave, Saint Louis, MO 63110

    4beds
    2,640sqft
    Single Family Residence
    Built in ----
    -- sqft lot
    $458,500 Zestimate®
    $174/sqft
    $3,314 Estimated rent

    Home value

    $458,500

    $408,000 - $518,000

    $3,314/mo

    Zestimate® history
    Loading
    Loading...

    Owner options

    List your home for rent

    $3,314/mo

    Rent Zestimate®

    Find your next renter with Zillow Rental Manager. Plus, with online applications, you can quickly screen prospective tenants – for free.

    Learn more

    $3,314/mo

    Rent Zestimate®

    Refinance and save

    $2,922/mo

    Est. payment

    Refinancing to a lower rate could help reduce your monthly payments and save thousands over the life of the loan.

    See today's rates

    $2,922/mo

    Est. payment

    Explore your selling options

    Work with a Zillow partner agent

    Leverage their expertise and Zillow's premium Showcase listings to get your home seen by more buyers.

    Get started

    List with your own agent

    Get your home in front of millions of buyers by listing it on Zillow.

    Learn how to do it

    Sell it yourself

    Take full control of how buyers see your home on Zillow by listing For Sale by Owner (FSBO).

    List your home

    What's special

    Private backyardDetached two car garageOff-street parkingOpen-concept kitchenStainless steel appliancesBosch dishwasherHardwood floors

    For Rent: Modern 3-Story Home in The Grove 4BR/2.5BA Location: The Grove, St. Louis, MO Rent: $2900 Deposit: $2900 Available: June 1, 2025 Welcome to your next home in one of St. Louis' most vibrant and walkable neighborhoods The Grove! This spacious and modern 3-story home offers 4 bedrooms, 2.5 bathrooms, and over 2500 sq ft of well-appointed living space. Key Features: Three full levels of living space perfect for families of all sizes or couples Open-concept kitchen and living area with marble tile countertops, stainless steel appliances including a French door refrigerator with an ice maker and water dispenser, a gas range with a double oven, a Bosch dishwasher, and an island bar Primary suite with private bathroom, an area for a office setup, a new ceiling fan, and large windows with plenty of natural lighting All bedrooms are located on the second and third floor of the home Hardwood floors, large windows, and high ceilings throughout the majority of the house Washer & dryer in-unit Private backyard Off-street parking: detached two car garage Neighborhood Perks: Located in the heart of The Grove, you'll enjoy an all-inclusive lifestyle with: Dozens of bars, restaurants, and coffee shops within walking distance. A one minute walk to Urban Chestnut Brewing Company! Art galleries, boutique shops, and entertainment venues nearby Quick access to Forest Park, Cortex Innovation District, Barnes-Jewish Hospital, major highways, and public transit A lively, diverse community known for its events and culture Pets: Dogs and cats are welcome with a scaled non-refundable pet deposit that will not exceed $200 per pet. No exotic pets. Utilities: Water, sewer and trash included. All other utilities including gas, electric, internet, etc. will be the tenants responsibility. Schedule your private tour today! This rare find in The Grove won't last long. A responsive and accommodating management team live nearby and can reply to all inquiries within a timely manner 12 month term on all leases. Longer terms are negotiable. No smoking inside premises. Street parking will require a city issued permit. Tenant are responsible for maintaining all yard work.

    This property is off market, which means it's not currently listed for sale or rent on Zillow. This may be different from what's available on other websites or public sources.

    Zillow last checked:

    Listing updated:

    Source: Zillow Rentals

    Facts & features

    Interior

    Bedrooms & bathrooms
    • Bedrooms: 4
    • Bathrooms: 3
    • Full bathrooms: 2
    • 1/2 bathrooms: 1
    Heating
    • Forced Air
    Cooling
    • Central Air, Window Unit
    Appliances
    • Included: Dishwasher, Dryer, Freezer, Microwave, Oven, Refrigerator, Washer
    • Laundry: In Unit
    Features
    • Flooring: Hardwood
    Interior area
    • Total interior livable area: 2,640 sqft

    Property

    Parking
    • Parking features: Detached
    • Details: Contact manager
    Features
    • Exterior features: Garbage included in rent, Heating system: Forced Air, Sewage included in rent, Water included in rent
    Details
    • Parcel number: 50440003101

    Construction

    Type & style
    • Home type: SingleFamily
    • Property subtype: Single Family Residence

    Utilities & green energy

    • Utilities for property: Garbage, Sewage, Water

    Community & HOA

    Community
    • Deposit fee: $2,900
    • Administrative fee: $49
    • Pet deposit fee: $200
    Location
    • Region: Saint Louis

    Financial & listing details

    • Price per square foot: $174/sqft
    • Tax assessed value: $27,440
    • Annual tax amount: $1,151
    • Date on market: 7/13/2025
    • Lease term: 1 Year

    Price history

    DateEventPrice
    7/25/2025Listing removed$2,900$1/sqft
    Source: Zillow Rentals Report a problem
    7/13/2025Listed for rent$2,900$1/sqft
    Source: Zillow Rentals Report a problem
    6/6/2025Listing removed$2,900$1/sqft
    Source: Zillow Rentals Report a problem
    5/30/2025Listed for rent$2,900$1/sqft
    Source: Zillow Rentals Report a problem
    2/14/2012Sold--
    Source: MARIS #11025345 Report a problem
    12/7/2011Price change$209,900-6.7%$80/sqft
    Source: Camdyn Properties, LLC dba Keller Williams Realty West #11025345 Report a problem
    11/14/2011Price change$224,900-2%$85/sqft
    Source: Camdyn Properties, LLC dba Keller Williams Realty West #11025345 Report a problem
    10/3/2011Price change$229,500-1.5%$87/sqft
    Source: Camdyn Properties, LLC dba Keller Williams Realty West #11025345 Report a problem
    8/18/2011Price change$233,000-2.1%$88/sqft
    Source: Camdyn Properties, LLC dba Keller Williams Realty West #11025345 Report a problem
    7/21/2011Price change$238,000-4%$90/sqft
    Source: Camdyn Properties, LLC dba Keller Williams Realty West #11025345 Report a problem
    6/11/2011Listed for sale$248,000$94/sqft
    Source: Camdyn Properties, LLC dba Keller Williams Realty West #11025345 Report a problem

    Public tax history

    YearProperty taxesTax assessment
    2025$1,151 -44.8%$27,440 +11.6%
    2024$2,086 +5.1%$24,580
    2023$1,984 +7.4%$24,580 +11.6%
    2022$1,848 +0.1%$22,020
    2021$1,846 +15.4%$22,020 +14.4%
    2020$1,599 $19,250
    2019$1,599 $19,250 -50%
    2018$1,599 -3%$38,510 +100.1%
    2017$1,649 +5.8%$19,250 +5.4%
    2016$1,559 +10.2%$18,260 -50%
    2015$1,414 +0.1%$36,520
    2014$1,413 $36,520
    2013$1,413 $36,520
    2012-- $36,520
    2011-- $36,520
    2010-- $36,520 +3345.3%
    2009$98 -34.4%$1,060 -51.2%
    2005$150 -5.2%$2,170
    2004$158 $2,170
    Find assessor info on the county website

    Neighborhood: Forest Park Southeast

    Nearby schools

    GreatSchools rating
    Get a cash offer in 3 minutes
    Find out how much your home could sell for in as little as 3 minutes with a no-obligation cash offer.
    Estimated market value
    $458,500
    Get a cash offer in 3 minutes
    Find out how much your home could sell for in as little as 3 minutes with a no-obligation cash offer.
    Estimated market value
    $458,500