Charming three-bedroom Craftsman home with a thoughtfully reimagined backyard in the heart of Temescal. A sun-filled living room with bay windows and period hardwood floors flows into a gracious formal dining room anchored by a statement fireplace with a patterned Fireclay tile hearth and surround and original built-in shelving. The renovated kitchen features stainless steel appliances, Fireclay backsplash and generous counter space. Two bedrooms and an updated full bathroom are located off the main hallway, while the third bedroom at the rear offers flexibility for guests or a home office. Additional features include air conditioning and a dedicated laundry room with a side-by-side washer and dryer beneath a butcher-block counter. A window-wrapped sunroom, measuring an additional 163 square feet, creates an inviting transition to the garden. Designed for year-round enjoyment, the landscaped backyard features dining and lounge areas beneath an adjustable slatted pergola, a level lawn, mature landscaping, raised vegetable beds, a garden shed, and an abundance of fruit trees and vines. A long driveway provides convenient off-street parking. Ideally located just blocks from Temescal’s award-winning restaurants, cafés, boutiques, and farmers’ market, and minutes from Telegraph Avenue, College Avenue, and Piedmont Avenue. With both Rockridge and MacArthur BART stations just minutes away and major commuter routes nearby, the home offers an ideal combination of neighborhood charm and city convenience! What a wonderful place to call home.
For sale
$925,000
452 44th St, Oakland, CA 94609
3beds
1,263sqft
Single Family Residence
Built in 1910
4,356 Square Feet Lot
$1,271,900 Zestimate®
$732/sqft
$-- HOA
What's special
Garden shedMature landscapingRaised vegetable bedsLevel lawnOriginal built-in shelvingFireclay backsplashRenovated kitchen
- 13 hours
- 189
- 45
Zillow last checked:
Listing updated:
Listed by:
Maria Cavallo-Merrion DRE #01493849 510-919-8841,
Vanguard Properties,
Michael Dunne DRE #02154003,
Vanguard Properties
Source: bridgeMLS/CCAR/Bay East AOR,MLS#: 41147566
Facts & features
Interior
Bedrooms & bathrooms
- Bedrooms: 3
- Bathrooms: 1
- Full bathrooms: 1
Kitchen
- Features: Stone Counters, Dishwasher, Disposal, Range/Oven Built-in, Refrigerator, Updated Kitchen
Heating
- Heat Pump
Cooling
- Heat Pump
Appliances
- Included: Dishwasher, Range, Refrigerator, Dryer, Washer, Tankless Water Heater
- Laundry: Dryer, Laundry Room, Washer
Features
- Updated Kitchen
- Flooring: Hardwood
- Basement: Crawl Space
- Number of fireplaces: 1
- Fireplace features: Dining Room
Interior area
- Total structure area: 1,263
- Total interior livable area: 1,263 sqft
Video & virtual tour
Property
Parking
- Parking features: Off Street
Features
- Levels: One Story
- Stories: 1
- Exterior features: Garden/Play, Landscape Back, Landscape Front
- Pool features: None
Lot
- Size: 4,356 Square Feet
- Features: Level
Details
- Additional structures: Shed(s)
- Parcel number: 13109910
- Special conditions: Standard
Construction
Type & style
- Home type: SingleFamily
- Architectural style: Craftsman
- Property subtype: Single Family Residence
Materials
- Wood Shingles
- Roof: Shingle
Condition
- Existing
- New construction: No
- Year built: 1910
Utilities & green energy
- Electric: No Solar
- Sewer: Public Sewer
- Water: Public
Community & HOA
Community
- Security: Security Alarm - Owned, Carbon Monoxide Detector(s), Smoke Detector(s)
HOA
- Has HOA: No
Location
- Region: Oakland
Financial & listing details
- Price per square foot: $732/sqft
- Tax assessed value: $1,250,000
- Date on market: 9/9/2026
- Listing terms: Cash,Conventional
Estimated market value
$1,271,900
$1.16M - $1.40M
$3,336/mo
Price history
| Date | Event | Price |
|---|---|---|
| 9/9/2026 | Listed for sale | $925,000-28.8%$732/sqft |
Source:  bridgeMLS/CCAR/Bay East AOR #41147566 Report a problem bridgeMLS/CCAR/Bay East AOR #41147566 Report a problem | ||
| 2/28/2022 | Sold | $1,300,000$1,029/sqft |
Source:  Bay East AOR #40982898 Report a problem Bay East AOR #40982898 Report a problem | ||
| 2/28/2022 | Listed for sale | $1,300,000+13%$1,029/sqft |
Source: bridgeMLS/CCAR/Bay East AOR #40982898 Report a problem | ||
| 12/15/2021 | Listing removed | -- |
Source: bridgeMLS/CCAR/Bay East AOR #40974217 Report a problem | ||
| 11/13/2021 | Listed for sale | $1,150,000$911/sqft |
Source: bridgeMLS/CCAR/Bay East AOR #40974217 Report a problem | ||
Public tax history
| Year | Property taxes | Tax assessment |
|---|---|---|
| 2026 | -- | $1,250,000 -9.4% |
| 2025 | $19,504 +3.7% | $1,379,560 +2% |
| 2024 | $18,815 -5.5% | $1,352,520 +2% |
| 2023 | $19,906 +742.5% | $1,326,000 +2233.1% |
| 2022 | $2,363 +12.8% | $56,835 +2% |
| 2021 | $2,094 +1.3% | $55,720 +1% |
| 2020 | $2,068 +9.6% | $55,149 +2% |
| 2019 | $1,886 +8.4% | $54,068 +2% |
| 2018 | $1,740 | $53,008 +2% |
| 2017 | $1,740 +9.9% | $51,969 +2% |
| 2016 | $1,583 +8.3% | $50,950 +1.5% |
| 2015 | $1,461 | $50,184 +2% |
| 2014 | $1,461 | $49,201 +0.5% |
| 2013 | -- | $48,979 +2% |
| 2012 | -- | $48,018 +2% |
| 2011 | -- | $47,078 +0.8% |
| 2010 | -- | $46,725 -0.2% |
| 2009 | -- | $46,836 +2% |
| 2008 | -- | $45,918 +2% |
| 2007 | -- | $45,018 +2% |
| 2006 | -- | $44,135 +2% |
| 2005 | -- | $43,271 +2% |
| 2004 | -- | $42,423 +1.9% |
| 2003 | -- | $41,646 +2% |
| 2002 | -- | $40,829 +2% |
| 2001 | $797 | $40,028 |
Find assessor info on the county website
Monthly payment
Est. payment
Payment breakdown
Explore the cost of this home by adjusting the details. Changes won't be saved.Climate risks
Neighborhood: Temescal
Similar homes
- $925,0002 bd1 ba1.2k sqft362 50th St, Oakland, CA 94609For Sale
 MLS ID #41147551, Madeline Lilley. bridgeMLS/CCAR/Bay East AOR
 - $900,0003 bd1 ba1.2k sqft1056 55th St, Oakland, CA 94608For Sale
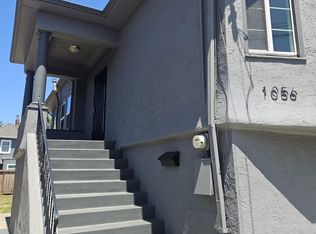 MLS ID #41147428, Regene Perry. CCAR
 - $899,0002 bd2 ba1.3k sqft494 Jean St, Oakland, CA 94610For Sale
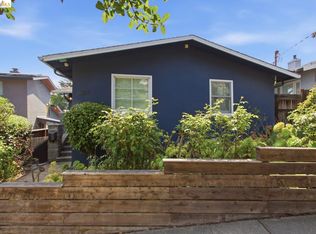 MLS ID #41147546, Pei Chun Chang. bridgeMLS/CCAR/Bay East AOR
 - $799,0003 bd2 ba1.7k sqft455 36th St, Oakland, CA 94609For Sale
 MLS ID #41146089, Martin Kojnok. bridgeMLS/CCAR/Bay East AOR
Local buyer's agents are ready to help
