Skip main navigation
Off market
  • $1,084,100

    452 Birmingham Ln, Schaumburg, IL 60193

    5beds
    4,534sqft
    SingleFamily
    Built in 2005
    0.4 Acres Lot
    $1,084,100 Zestimate®
    $239/sqft
    $5,587 Estimated rent

    Home value

    $1,084,100

    $1.02M - $1.15M

    $5,587/mo

    Zestimate® history
    Loading
    Loading...

    Owner options

    List your home for rent

    $5,587/mo

    Rent Zestimate®

    Find your next renter with Zillow Rental Manager. Plus, with online applications, you can quickly screen prospective tenants – for free.

    Learn more

    $5,587/mo

    Rent Zestimate®

    Refinance and save

    $6,420/mo

    Est. payment

    Refinancing to a lower rate could help reduce your monthly payments and save thousands over the life of the loan.

    See today's rates

    $6,420/mo

    Est. payment

    Explore your selling options

    Work with a Zillow partner agent

    Leverage their expertise and Zillow's premium Showcase listings to get your home seen by more buyers.

    Get started

    List with your own agent

    Get your home in front of millions of buyers by listing it on Zillow.

    Learn how to do it

    Sell it yourself

    Take full control of how buyers see your home on Zillow by listing For Sale by Owner (FSBO).

    List your home

    What's special

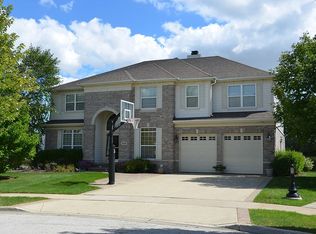
    Over $100,000 in upgrades in last 10 years! New Roof & Gutters installed in 2017! Full Finished Basement with Full Bath! All Season Sunroom! Trex Decking Plus Bushes,Trees & Landscaping! Everything you need is here for you and Beautiful Views from your Sunroom. Wow, This Amazing Landmark Model with first floor Master Bedroom is ready for you! Open & Airy Two Story Foyer with 18X18 Porcelain Tile Floor! Living Room/Dining Room with Plush Carpet! Gorgeous Gourmet Kitchen with 42 Inch Maple Cabinets, Corian Counter tops & under mount Sink! Cook Top Stove & Double Oven! Pantry & Desk area! Dramatic 2 story Family Room with Gas Log Gas Start Fireplace with Mantel! Ceiling Fan! Warm Spacious Master Bedroom with Tray Ceiling & Ceiling Fan! Luxury Master Bath with Soaker Tub & Separate Shower! Walk in Closet! An additional first floor Bedroom currently being used as an office! Laundry Room with Wash Sink! 6 Panel Oak Doors! Intercom system throughout! Sliding Glass Door to Beautiful Sun-room addition with Vaulted Ceiling, Fan, Porcelain Tile & Deck area with Beautiful views overlooking Golf Course! Impressive Oak Railing on Stairway lead up to 3 additional Large Bedrooms & Loft! 2nd Bedroom with Walk in Closet & Ceiling Fan to Jack & Jill Bath with Double Sinks! 3rd Bedroom Also has Walk in Closet & Ceiling Fan! 4th Bedroom has own Private Full Bath & Walk in closet! Loft area being used as sitting room! Down to your lower level Beautiful Rec Room in your Finished English Basement! Game room with cabinets and Sink area! Amazing Bathroom with Walk in Shower! Two Large Storage Rooms That should Fit all your goodies! Zoned Heating & Air conditioning! 2 Car Attached Garage with Epoxy Floors & Storage Cabinets! 1 additional Attached Car garage from hallway door! Fenced Back Yard, Sprinkler System & Cement Patio off of Trex Deck! This is the Perfect home to make yours!

    This property is off market, which means it's not currently listed for sale or rent on Zillow. This may be different from what's available on other websites or public sources.

    Facts & features

    Interior

    Bedrooms & bathrooms
    • Bedrooms: 5
    • Bathrooms: 5
    • Full bathrooms: 4
    • 1/2 bathrooms: 1
    Heating
    • Forced air, Gas
    Cooling
    • Central
    Appliances
    • Included: Dishwasher, Garbage disposal, Microwave, Range / Oven, Refrigerator
    Features
    • Flooring: Tile, Carpet
    • Basement: Finished, Egress Window
    • Has fireplace: Yes
    Interior area
    • Total interior livable area: 4,534 sqft

    Property

    Parking
    • Total spaces: 3
    • Parking features: Garage - Attached
    Features
    • Exterior features: Other, Stone
    Lot
    • Size: 0.4 Acres
    Details
    • Parcel number: 0725103030

    Construction

    Type & style
    • Home type: SingleFamily
    • Architectural style: Conventional
    Materials
    • Frame
    • Roof: Shake / Shingle
    Condition
    • Year built: 2005

    Utilities & green energy

    • Sewer: Sewer-Public

    Community & HOA

    HOA
    • Has HOA: Yes
    • HOA fee: $39 monthly
    Location
    • Region: Schaumburg

    Financial & listing details

    • Price per square foot: $239/sqft
    • Tax assessed value: $750,010

    Price history

    DateEventPrice
    12/30/2020Sold$750,000$165/sqft
    Source: Public Record Report a problem
    10/15/2020Sold$750,000-4.8%$165/sqft
    Source: MRED as distributed by MLS GRID #10627849 Report a problem
    8/17/2020Pending sale$787,900$174/sqft
    Source: Realty Executives Advance #10627849 Report a problem
    8/3/2020Price change$787,900-0.3%$174/sqft
    Source: Realty Executives Advance #10627849 Report a problem
    6/26/2020Price change$789,900-1.1%$174/sqft
    Source: Realty Executives Advance #10627849 Report a problem
    5/13/2020Price change$799,000-2%$176/sqft
    Source: Realty Executives Advance #10627849 Report a problem
    3/10/2020Price change$814,900-1.8%$180/sqft
    Source: Realty Executives Advance #10627849 Report a problem
    2/4/2020Listed for sale$829,900-5.5%$183/sqft
    Source: Realty Executives Advance #10627849 Report a problem
    9/8/2005Sold$878,500$194/sqft
    Source: Public Record Report a problem

    Public tax history

    YearProperty taxesTax assessment
    2024-- $75,001 +0%
    2023$20,081 +3.3%$75,000
    2022$19,444 -4.2%$75,000 +6.7%
    2021$20,300 +5.3%$70,305
    2020$19,279 0%$70,305 -10%
    2019$19,284 -2.9%$78,117 +8%
    2018$19,857 -3.2%$72,349 -4.2%
    2017$20,519 +4.2%$75,542
    2016$19,684 +7.7%$75,542 +15.2%
    2015$18,277 +1%$65,590
    2014$18,104 -0.3%$65,590
    2013$18,152 +4.6%$65,590 -3.8%
    2012$17,352 +4.1%$68,193
    2011$16,671 -5.9%$68,193 -4.5%
    2010$17,711 +1.2%$71,409 -8.7%
    2009$17,507 +18.7%$78,186 -4%
    2008$14,749 -0.1%$81,444 -2.5%
    2007$14,771 -6.1%$83,538 +3.6%
    2006$15,732 +110.9%$80,617 +109.3%
    2005$7,460 $38,511
    Find assessor info on the county website

    Neighborhood: 60193

    Nearby schools

    GreatSchools rating
    Schools provided by the listing agent
    • Elementary: Michael Collins Elementary Schoo
    • Middle: Margaret Mead Junior High School
    • High: J B Conant High School
    • District: 54 54 211

    Source: The MLS. This data may not be complete. We recommend contacting the local school district to confirm school assignments for this home.

    Get a cash offer in 3 minutes
    Find out how much your home could sell for in as little as 3 minutes with a no-obligation cash offer.
    Estimated market value
    $1,084,100
    Get a cash offer in 3 minutes
    Find out how much your home could sell for in as little as 3 minutes with a no-obligation cash offer.
    Estimated market value
    $1,084,100