Don’t miss this highly desirable updated 2-bedroom, 2-bathroom first-floor condo with two assigned parking spots (76 & 177) conveniently located nearby. This stunning condo features modern upgrades such as quartz countertops, new LVP flooring throughout, a floor-to-ceiling stacked stone fireplace, a new primary bathroom vanity, new windows (2023), and a newer water heater & furnace. Enjoy two outdoor spaces—a covered front patio and a covered enclosed patio off the primary suite. All appliances, including a washer & dryer, are included, making this home truly move-in ready. Plus, take advantage of a $7,500 closing cost credit! Enjoy resort-style amenities, including a pool, jacuzzi, clubhouse, and fitness center, while embracing low-maintenance, one-level living just minutes from Downtown Castle Rock, the Castle Rock Factory Outlets, dining, entertainment, and endless shopping. Nearby conveniences include Sam’s Club, Walmart, Home Depot, and 24-Hour Fitness—plus, a brand-new Costco is coming soon near Crystal Valley Parkway! With easy access to miles of trails at Ridgeline Trails and Philip S. Miller Park, this condo offers both comfort and convenience in the heart of Castle Rock. Schedule your showing today!
Sold for $349,500
$349,500
452 Black Feather Loop #606, Castle Rock, CO 80104
2beds
1,063sqft
Condominium
Built in 2005
-- sqft lot
$-- Zestimate®
$329/sqft
$2,058 Estimated rent
Home value
Not available
Estimated sales range
Not available
$2,058/mo
Zestimate® history
Owner options
List your home for rent
$2,058/mo
Rent Zestimate®
Find your next renter with Zillow Rental Manager. Plus, with online applications, you can quickly screen prospective tenants – for free.
$2,058/mo
Rent Zestimate®
Refinance and save
$2,480/mo
Est. payment
Refinancing to a lower rate could help reduce your monthly payments and save thousands over the life of the loan.
$2,480/mo
Est. payment
Explore your selling options
Work with a Zillow partner agent
Leverage their expertise and Zillow's premium Showcase listings to get your home seen by more buyers.
Get startedList with your own agent
Get your home in front of millions of buyers by listing it on Zillow.
Learn how to do itSell it yourself
Take full control of how buyers see your home on Zillow by listing For Sale by Owner (FSBO).
List your homeWhat's special
Zillow last checked:
Listing updated:
Listed by:
TEAM KAMINSKY 720-248-7653 team@landmarkcolorado.com,
Landmark Residential Brokerage
Bought with:
Heather McGary, 100096058
Key Team Real Estate Corp.
Source: REcolorado as distributed by MLS GRID,MLS#: 8464799
Facts & features
Interior
Bedrooms & bathrooms
- Bedrooms: 2
- Bathrooms: 2
- Full bathrooms: 2
- Main level bathrooms: 2
- Main level bedrooms: 2
Primary bedroom
- Description: Primary Suite!!!! Walk In Closet, Updated En Suite Bathroom, Private Patio!!!
- Level: Main
- Area: 180 Square Feet
- Dimensions: 15 x 12
Bedroom
- Description: Secondary Bedroom, Gray Luxury Vinyl Plank Flooring, Large Window With Lots Of Natural Light
- Level: Main
- Area: 108 Square Feet
- Dimensions: 9 x 12
Primary bathroom
- Description: Updated Dual Vanity!! Spacious En Suite Bathroom With Soaking Tub!
- Level: Main
Bathroom
- Description: Hallway Full Bathroom With Tub/Shower
- Level: Main
Dining room
- Description: Spacious Dining Room, Gray Luxury Vinyl Plank Flooring
- Level: Main
- Area: 96 Square Feet
- Dimensions: 12 x 8
Kitchen
- Description: Updated Kitchen!! White Quartz Countertops, Backsplash, Stainless Steel Appliances, Pantry Closet, Gray Luxury Vinyl Plank Flooring
- Level: Main
- Area: 99 Square Feet
- Dimensions: 9 x 11
Living room
- Description: Open Layout Living/Dining/Kitchen, Gray Luxury Vinyl Plank Flooring, Gas Fireplace With Stack Stone To The Ceiling!
- Level: Main
- Area: 225 Square Feet
- Dimensions: 15 x 15
Heating
- Forced Air
Cooling
- Central Air
Appliances
- Included: Dishwasher, Dryer, Microwave, Oven, Refrigerator, Washer
- Laundry: In Unit
Features
- Ceiling Fan(s), Eat-in Kitchen, High Ceilings, No Stairs, Open Floorplan, Pantry, Primary Suite, Quartz Counters, Walk-In Closet(s), Wired for Data
- Flooring: Vinyl
- Windows: Double Pane Windows
- Has basement: No
- Number of fireplaces: 1
- Fireplace features: Living Room
- Common walls with other units/homes: No One Below,2+ Common Walls
Interior area
- Total structure area: 1,063
- Total interior livable area: 1,063 sqft
- Finished area above ground: 1,063
Property
Parking
- Total spaces: 2
- Details: Reserved Spaces: 2
Features
- Levels: One
- Stories: 1
- Entry location: Ground
- Patio & porch: Covered, Front Porch, Patio
- Pool features: Outdoor Pool
Details
- Parcel number: R0463134
- Special conditions: Standard
Construction
Type & style
- Home type: Condo
- Architectural style: Urban Contemporary
- Property subtype: Condominium
- Attached to another structure: Yes
Materials
- Frame
- Roof: Composition
Condition
- Updated/Remodeled
- Year built: 2005
Details
- Builder model: Summit
- Builder name: Delwest
Utilities & green energy
- Electric: 110V, 220 Volts
- Sewer: Public Sewer
- Water: Public
- Utilities for property: Cable Available, Electricity Connected, Internet Access (Wired), Natural Gas Connected, Phone Connected
Community & HOA
Community
- Subdivision: Blackfeather
HOA
- Has HOA: Yes
- Amenities included: Clubhouse, Fitness Center, Pool, Spa/Hot Tub
- Services included: Maintenance Grounds, Maintenance Structure, Sewer, Snow Removal, Trash, Water
- HOA fee: $431 monthly
- HOA name: Black Feather Condos
- HOA phone: 303-221-1117
Location
- Region: Castle Rock
Financial & listing details
- Price per square foot: $329/sqft
- Tax assessed value: $257,350
- Annual tax amount: $1,449
- Date on market: 4/10/2025
- Listing terms: 1031 Exchange,Cash,Conventional,FHA,VA Loan
- Exclusions: None
- Ownership: Individual
- Electric utility on property: Yes
- Road surface type: Paved
Price history
| Date | Event | Price |
|---|---|---|
| 5/12/2025 | Sold | $349,500$329/sqft |
Source:  REcolorado as distributed by MLS GRID #8464799 Report a problem REcolorado as distributed by MLS GRID #8464799 Report a problem | ||
| 4/15/2025 | Pending sale | $349,500$329/sqft |
Source: REcolorado as distributed by MLS GRID #8464799 Report a problem | ||
| 4/10/2025 | Listed for sale | $349,500+105.6%$329/sqft |
Source: REcolorado as distributed by MLS GRID #8464799 Report a problem | ||
| 4/4/2019 | Listing removed | $1,590$1/sqft |
Source: Citadel Property Management Report a problem | ||
| 3/22/2019 | Listed for rent | $1,590$1/sqft |
Source: Citadel Property Management Report a problem | ||
| 5/7/2015 | Sold | $170,000+3%$160/sqft |
Source: Agent Provided Report a problem | ||
| 3/19/2015 | Listed for sale | $165,000$155/sqft |
Source: LIV Sotheby's International Realty #9917310 Report a problem | ||
| 1/4/2015 | Listing removed | $165,000$155/sqft |
Source: Castle Pines Village Properties #9917310 Report a problem | ||
| 1/1/2015 | Listed for sale | $165,000$155/sqft |
Source: Castle Pines Village Properties #9917310 Report a problem | ||
Public tax history
| Year | Property taxes | Tax assessment |
|---|---|---|
| 2021 | -- | $18,400 |
Find assessor info on the county website
Neighborhood: 80104
Nearby homes
- $294,1122 bd3 ba1.3k sqft452 Black Feather Loop APT 615, Castle Rock, CO 80104Off Market
- $289,2352 bd3 ba1.3k sqft452 Black Feather Loop APT 620, Castle Rock, CO 80104Off Market

- $253,0962 bd2 ba1k sqft452 Black Feather Loop APT 607, Castle Rock, CO 80104Off Market
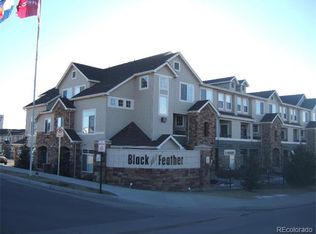
- $245,5382 bd2 ba932 sqft452 Black Feather Loop APT 605, Castle Rock, CO 80104Off Market

- $316,0002 bd2 ba932 sqft452 Black Feather Loop APT 601, Castle Rock, CO 80104Off Market
- $274,5592 bd2 ba1k sqft452 Black Feather Loop APT 602, Castle Rock, CO 80104Off Market
- $294,1122 bd3 ba1.3k sqft452 Black Feather Loop APT 609, Castle Rock, CO 80104Off Market
- $281,0282 bd2 ba1.2k sqft452 Black Feather Loop APT 610, Castle Rock, CO 80104Off Market
Nearby schools
GreatSchools rating
- 8/10Castle Rock Elementary SchoolGrades: PK-6Distance: 1.2 mi
- 5/10Mesa Middle SchoolGrades: 6-8Distance: 3.7 mi
- 7/10Douglas County High SchoolGrades: 9-12Distance: 0.6 mi
Schools provided by the listing agent
- Elementary: Castle Rock
- Middle: Mesa
- High: Douglas County
- District: Douglas RE-1
Source: REcolorado as distributed by MLS GRID. This data may not be complete. We recommend contacting the local school district to confirm school assignments for this home.


Get pre-qualified for a loan
At Zillow Home Loans, we can pre-qualify you in as little as 5 minutes with no impact to your credit score.An equal housing lender. NMLS #10287.
- Colorado
- Douglas County
- Castle Rock
- 80104
- 452 Black Feather Loop Unit 606
Nearby cities
Nearby neighborhoods
Nearby zip codes
Other Castle Rock Topics
