5 Bedrooms/4.5 Baths with over 6000 sq ft of living space nestled on just over 3/4 acres in the prestigious Giverny neighborhood of East Cobb, this stunning home is a true gem that offers both elegance and comfort. Just a short stroll from the serene Sope Creek Park, the location off Paper Mill Rd is ideal for those who cherish nature and tranquility. As you step into the grand foyer, the high ceilings and rich dark hardwood floors immediately set the tone for sophistication. The expansive great room is bathed in natural light, thanks to a wall of windows that frame the breathtakingly landscaped backyard, creating a perfect backdrop for gatherings or quiet evenings at home. The heart of the home is undoubtedly the newly renovated kitchen, designed to inspire culinary creativity. With its bright, white cabinetry, state-of-the-art Bosch appliances, luxurious quartzite countertops, and a generous island, this kitchen is both functional and beautiful. The owner's suite offers a private retreat, complete with his and her closets, a cozy fireplace, and a sitting area that invites relaxation. The exquisite custom marble bathroom elevates the experience, making you feel like royalty. On the upper level, you will find three spacious secondary bedrooms accompanied by two well-appointed bathrooms, ensuring ample space for family and guests. The finished terrace level adds even more charm, featuring updated paint and flooring, along with a convenient kitchen that overlooks a welcoming family space. This home is truly a perfect blend of modern design and timeless elegance. Workout/6th bedroom option on terrace level. Property boasts exterior access from the basement leading directly to a charming brick patio, perfect for hosting gatherings or enjoying quiet evenings under the stars. The backyard is a true oasis, featuring a cozy firepit, & ample space for a pool, creating an environment that encourages relaxation and fun. Breathtaking views of the moon illuminates the entire property, providing a magical backdrop for your evenings. Home also showcases a spacious 3-car garage and an enormous formal dining area, ideal for entertaining or creating cherished family memories. Located in a highly-rated school district, with Sope Creek Elementary and Wheeler High School, known for its advanced studies in STEM, this home is perfect for families seeking an exceptional educational environment. Minutes to Merchant's Walk & the Avenues @ East Cobb. Close to Historic Roswell, Marietta Square and Battery! Gorgeous curb appeal & landscaping. Backyard ideal for outdoor parties. Fully fenced yard. New windows just installed. High end kitchen appliances and bathroom fixtures. Brand new water heaters recently replaced. Backyard Pool plan design available. In ground trampoline with drainage. Separate entrance for terrace level. Tesla charger in garage. Hot tub hook up on basement porch area. **Don't forget to look in pictures at the pool plan/design drawings for a future pool**
Closed
$1,270,000
452 Brushstroke Ct SE, Marietta, GA 30067
6beds
6,175sqft
Single Family Residence, Residential
Built in 1996
0.77 Acres Lot
$1,266,700 Zestimate®
$206/sqft
$6,124 Estimated rent
Home value
$1,266,700
$1.17M - $1.37M
$6,124/mo
Zestimate® history
Owner options
List your home for rent
$6,124/mo
Rent Zestimate®
Find your next renter with Zillow Rental Manager. Plus, with online applications, you can quickly screen prospective tenants – for free.
$6,124/mo
Rent Zestimate®
Refinance and save
$6,173/mo
Est. payment
Refinancing to a lower rate could help reduce your monthly payments and save thousands over the life of the loan.
$6,173/mo
Est. payment
Explore your selling options
Work with a Zillow partner agent
Leverage their expertise and Zillow's premium Showcase listings to get your home seen by more buyers.
Get startedList with your own agent
Get your home in front of millions of buyers by listing it on Zillow.
Learn how to do itSell it yourself
Take full control of how buyers see your home on Zillow by listing For Sale by Owner (FSBO).
List your homeWhat's special
High ceilingsIn ground trampolineFully fenced yardNewly renovated kitchenWall of windowsRich dark hardwood floorsCustom marble bathroom
Zillow last checked:
Listing updated:
Listed by:
WEBB REAL ESTATE TEAM,
Drake Realty of GA, Inc.,
Melissa Whitehouse,
Drake Realty of GA, Inc.
Bought with:
NON-MLS NMLS
Non FMLS Member
Source: FMLS GA,MLS#: 7571549
Facts & features
Interior
Bedrooms & bathrooms
- Bedrooms: 6
- Bathrooms: 5
- Full bathrooms: 4
- 1/2 bathrooms: 1
Rooms
- Room types: Basement, Dining Room, Exercise Room
Primary bedroom
- Features: In-Law Floorplan, Oversized Master, Sitting Room
- Level: In-Law Floorplan, Oversized Master, Sitting Room
Bedroom
- Features: In-Law Floorplan, Oversized Master, Sitting Room
Primary bathroom
- Features: Double Vanity, Separate Tub/Shower, Soaking Tub
Dining room
- Features: Separate Dining Room
Kitchen
- Features: Breakfast Bar, Cabinets White, Eat-in Kitchen, Kitchen Island, Pantry Walk-In, Stone Counters, View to Family Room
Heating
- Central
Cooling
- Central Air
Appliances
- Included: Dishwasher, Disposal, Double Oven, Gas Cooktop
- Laundry: Laundry Room, Main Level
Features
- Beamed Ceilings, Bookcases, Coffered Ceiling(s), Crown Molding, Double Vanity, Entrance Foyer 2 Story, High Speed Internet
- Flooring: Carpet, Hardwood, Tile
- Windows: Double Pane Windows, Plantation Shutters
- Basement: Daylight,Exterior Entry,Finished,Full,Interior Entry
- Number of fireplaces: 2
- Fireplace features: Decorative, Factory Built, Family Room, Master Bedroom
- Common walls with other units/homes: No Common Walls
Interior area
- Total structure area: 6,175
- Total interior livable area: 6,175 sqft
Property
Parking
- Total spaces: 3
- Parking features: Driveway, Garage, Garage Door Opener, Garage Faces Side
- Garage spaces: 3
- Has uncovered spaces: Yes
Accessibility
- Accessibility features: None
Features
- Levels: Two
- Stories: 2
- Patio & porch: Deck, Patio, Screened
- Exterior features: Awning(s), Courtyard, Garden, Lighting, Private Yard
- Pool features: None
- Spa features: None
- Fencing: Back Yard
- Has view: Yes
- View description: Neighborhood
- Waterfront features: None
- Body of water: None
Lot
- Size: 0.77 Acres
- Features: Back Yard, Cul-De-Sac, Front Yard, Landscaped, Level
Details
- Additional structures: None
- Parcel number: 17107500110
- Other equipment: Irrigation Equipment
- Horse amenities: None
Construction
Type & style
- Home type: SingleFamily
- Architectural style: Traditional
- Property subtype: Single Family Residence, Residential
Materials
- Brick 3 Sides, Cement Siding
- Foundation: Concrete Perimeter
- Roof: Composition
Condition
- Resale
- New construction: No
- Year built: 1996
Utilities & green energy
- Electric: 220 Volts in Laundry
- Sewer: Public Sewer
- Water: Public
- Utilities for property: Cable Available, Electricity Available, Natural Gas Available, Phone Available, Sewer Available, Underground Utilities, Water Available
Green energy
- Energy efficient items: None
- Energy generation: None
Community & HOA
Community
- Features: None
- Security: Carbon Monoxide Detector(s), Closed Circuit Camera(s), Fire Alarm, Security System Owned, Smoke Detector(s)
- Subdivision: Giverny
HOA
- Has HOA: Yes
Location
- Region: Marietta
Financial & listing details
- Price per square foot: $206/sqft
- Tax assessed value: $1,020,130
- Annual tax amount: $11,281
- Date on market: 5/1/2025
- Cumulative days on market: 69 days
- Electric utility on property: Yes
- Road surface type: None
Price history
| Date | Event | Price |
|---|---|---|
| 8/18/2025 | Sold | $1,270,000+32.3%$206/sqft |
Source:  FMLS GA #7571549 Report a problem FMLS GA #7571549 Report a problem | ||
| 5/25/2021 | Sold | $960,000+37.1%$155/sqft |
Source:  GAMLS #8964952 Report a problem GAMLS #8964952 Report a problem | ||
| 7/5/2012 | Sold | $700,000-17.6%$113/sqft |
Source: Public Record Report a problem | ||
| 2/15/2008 | Sold | $850,000$138/sqft |
Source: Public Record Report a problem | ||
| 4/21/2006 | Sold | $850,000+30.8%$138/sqft |
Source: Public Record Report a problem | ||
| 10/26/1998 | Sold | $650,000+12%$105/sqft |
Source: Public Record Report a problem | ||
| 10/6/1995 | Sold | $580,500$94/sqft |
Source: Public Record Report a problem | ||
Public tax history
| Year | Property taxes | Tax assessment |
|---|---|---|
| 2024 | $11,281 +5.1% | $408,052 |
| 2023 | $10,739 -0.7% | $408,052 +6.5% |
| 2022 | $10,818 +19% | $383,264 +20% |
| 2021 | $9,088 | $319,432 |
| 2020 | $9,088 | $319,432 |
| 2019 | $9,088 | $319,432 |
| 2018 | $9,088 | $319,432 +14.1% |
| 2017 | $9,088 +16.6% | $280,000 |
| 2016 | $7,794 -2.4% | $280,000 |
| 2015 | $7,989 -0.8% | $280,000 |
| 2014 | $8,056 -4% | $280,000 |
| 2013 | $8,389 +149.1% | $280,000 -8.1% |
| 2012 | $3,368 -0.4% | $304,652 |
| 2011 | $3,383 -66.4% | $304,652 -15.2% |
| 2010 | $10,076 | $359,428 |
| 2009 | $10,076 -22.2% | $359,428 -17.4% |
| 2006 | $12,945 +34.4% | $435,112 +35% |
| 2005 | $9,630 +12.7% | $322,400 |
| 2004 | $8,543 -13.9% | $322,400 -15.7% |
| 2003 | $9,924 -0.1% | $382,384 |
| 2002 | $9,932 +49.4% | $382,384 +62.6% |
| 2001 | $6,648 +2.1% | $235,139 |
| 2000 | $6,513 | $235,139 |
Find assessor info on the county website
Neighborhood: 30067
Nearby homes
- $1,587,4005 bd7 ba7.5k sqft454 Brushstroke Ct SE, Marietta, GA 30067Off Market
- $730,3005 bd4 ba3.3k sqft336 Lamplighter Ln SE, Marietta, GA 30067Off Market
- $541,7004 bd2 ba2.1k sqft340 Lamplighter Ln SE, Marietta, GA 30067Off Market
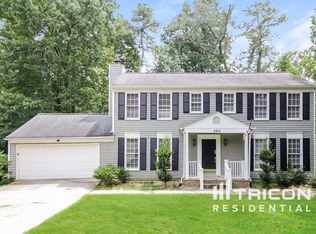
- $666,7004 bd4 ba3.3k sqft332 Lamplighter Ln SE, Marietta, GA 30067Off Market
- $522,6004 bd2 ba2.2k sqft344 Lamplighter Ln SE, Marietta, GA 30067Off Market
- $1,276,2005 bd7 ba4.5k sqft453 Brushstroke Ct SE, Marietta, GA 30067Off Market
- $1,522,3005 bd6 ba7.2k sqft451 Brushstroke Ct SE, Marietta, GA 30067Off Market
- $1,313,7004 bd5 ba5.2k sqft3761 Waterlilly Way SE, Marietta, GA 30067Off Market
Nearby schools
GreatSchools rating
- 9/10Sope Creek Elementary SchoolGrades: PK-5Distance: 0.8 mi
- 6/10East Cobb Middle SchoolGrades: 6-8Distance: 1.3 mi
- 7/10Wheeler High SchoolGrades: 9-12Distance: 2.6 mi
Schools provided by the listing agent
- Elementary: Sope Creek
- Middle: East Cobb
- High: Wheeler
Source: FMLS GA. This data may not be complete. We recommend contacting the local school district to confirm school assignments for this home.
Get a cash offer in 3 minutes
Find out how much your home could sell for in as little as 3 minutes with a no-obligation cash offer.
Estimated market value
$1,266,700
Get a cash offer in 3 minutes
Find out how much your home could sell for in as little as 3 minutes with a no-obligation cash offer.
Estimated market value
$1,266,700
- Georgia
- Cobb County
- Marietta
- 30067
- 452 Brushstroke Ct SE
Nearby cities
Nearby neighborhoods
Nearby zip codes
Other Marietta Topics
