Skip main navigation
Sold for $500,000
  • $500,000

    452 Buxton Lane, Evans, GA

    5beds
    2,889sqft
    Single Family Residence
    Built in 2008
    0.25 Acres Lot
    $509,000 Zestimate®
    $173/sqft
    $2,687 Estimated rent

    Home value

    $509,000

    $473,000 - $545,000

    $2,687/mo

    Zestimate® history
    Loading
    Loading...

    Owner options

    List your home for rent

    $2,687/mo

    Rent Zestimate®

    Find your next renter with Zillow Rental Manager. Plus, with online applications, you can quickly screen prospective tenants – for free.

    Learn more

    $2,687/mo

    Rent Zestimate®

    Refinance and save

    $3,843/mo

    Est. payment

    Refinancing to a lower rate could help reduce your monthly payments and save thousands over the life of the loan.

    See today's rates

    $3,843/mo

    Est. payment

    Explore your selling options

    Work with a Zillow partner agent

    Leverage their expertise and Zillow's premium Showcase listings to get your home seen by more buyers.

    Get started

    List with your own agent

    Get your home in front of millions of buyers by listing it on Zillow.

    Learn how to do it

    Sell it yourself

    Take full control of how buyers see your home on Zillow by listing For Sale by Owner (FSBO).

    List your home

    What's special

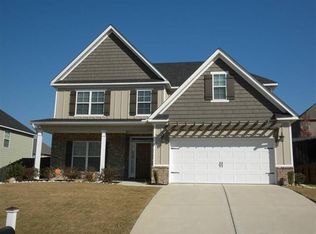
    Step into timeless elegance and an acute sense of detail here at 452 Buxton Ln Evans GA! This grandiose 2 story residence gives a unique Craftsman and Farmhouse style vibe from the moment you pull up: unlike any other in the neighborhood!! Walk up the brick steps, pass over the stamped concrete covered front porch and step into luxury. The home opens up into the grand living room complete with a brick front gas fireplace on the main floor. The dining room on the right was meticulously handcrafted with wainscoting and coffered ceilings. Beautiful archways lead into the kitchen, where you can take comfort in knowing you have plenty of counter and cabinet space, as well as a pantry for housing extra groceries. The main floor also features the Owners suite. This room is massive and features trey ceilings, custom lighting, and an attached space for an office or sit in area if you work from home! Primary bathroom features a glass tiled walk in shower, garden soaking tub, dual vanities and walk in closet with built in shelving. On the second floor you will find another bedroom suite complete with its own full bathroom, and 2 other bedrooms that share a guest bath! Have game night or let the kids play in the oversized loft. This also has the capacity to have a 6th bedroom, or an upstairs office as there is an unfinished room used for storage. Outside, you can enjoy the fall nights under the covered back porch, with additional patio space for grilling and sitting! Other important features to note: NEW ROOF October 2024 NEW FENCE October 2024 WATER HEATER 4 yrs old HVAC 2 and 4 yrs old 2 car garage Come see this splendid property unique to the neighborhood, not lacking in luxury, and in a fantastic location! Greenbriar schools, and just 10 minutes to the lake! Plenty of Neighborhood amenities! Love where you live here at 452 Buxton Lane

    Zillow last checked:

    Listing updated:

    Listed by:

    Caleb Smith,

    Keller Williams Realty Aiken Partners

    Bought with:

    Rochelle McDaniel, 392781

    Better Homes & Gardens Executive Partners

    Source: Hive MLS,MLS#: 98194686MLS LogoOriginating MLS: REALTORS® of Greater Augusta

    Facts & features

    Interior

    Bedrooms & bathrooms
    • Bedrooms: 5
    • Bathrooms: 4
    • Full bathrooms: 4
    Primary bedroom
    • Level: Main
    • Dimensions: 24 x 14
    Bedroom 2
    • Level: Main
    • Dimensions: 12 x 13
    Bedroom 3
    • Level: Upper
    • Dimensions: 16 x 12
    Bedroom 4
    • Level: Upper
    • Dimensions: 14 x 14
    Bedroom 5
    • Level: Upper
    • Dimensions: 13 x 13
    Dining room
    • Level: Main
    • Dimensions: 14 x 14
    Kitchen
    • Level: Main
    • Dimensions: 12 x 14
    Laundry
    • Level: Main
    • Dimensions: 12 x 6
    Living room
    • Level: Main
    • Dimensions: 20 x 22
    Loft
    • Level: Upper
    • Dimensions: 16 x 18
    Heating
    • Gas Pack, Fireplace(s)
    Cooling
    • Central Air
    Appliances
    • Included: Range, Dishwasher
    Features
    • Walk-in Closet(s), Kitchen Island, Pantry, Blinds/Shades, Built-in Features, Eat-in Kitchen, Walk-In Closet(s)
    • Flooring: Carpet, Ceramic Tile, Hardwood
    • Basement: None
    • Attic: Floored,Pull Down Stairs,Storage
    Interior area
    • Total structure area: 2,889
    • Total interior livable area: 2,889 sqft

    Property

    Parking
    • Parking features: Attached, Garage, Parking Pad
    • Has attached garage: Yes
    Features
    • Levels: Two
    • Patio & porch: Covered, Patio, Porch, Front Porch, Rear Porch
    • Exterior features: Other
    • Fencing: Privacy,Fenced
    Lot
    • Size: 0.25 Acres
    • Dimensions: 85 x 125
    • Features: Landscaped, Sprinklers in Front, Sprinklers in Rear
    Details
    • Parcel number: 065748
    • Special conditions: Standard

    Construction

    Type & style
    • Home type: SingleFamily
    • Property subtype: Single Family Residence
    Materials
    • Brick, Fiber Cement
    • Foundation: Crawl Space
    • Roof: Composition
    Condition
    • New construction: No
    • Year built: 2008

    Utilities & green energy

    • Sewer: Public Sewer
    • Water: Public
    • Utilities for property: Cable Available

    Community & neighborhood

    Security
    • Security features: Smoke Detector(s)
    Location
    • Region: Evans
    • Subdivision: Riverwood Plantation

    HOA & financial

    HOA
    • Has HOA: Yes
    • HOA fee: $782 annually
    • Amenities included: Clubhouse, Pool, Golf Course, Park, Sidewalks, Trail(s), See Remarks

    Other

    Other facts
    • Listing agreement: Exclusive Right To Sell
    • Listing terms: 1031 Exchange,Cash,Conventional,FHA,VA Loan

    Price history

    DateEventPrice
    1/17/2025Sold$500,000-2.9%$173/sqft
    Source: Hive MLS #98194686 Report a problem
    12/11/2024Pending sale$515,000$178/sqft
    Source: REALTORS® of Greater Augusta #535221 Report a problem
    10/31/2024Listed for sale$515,000+57%$178/sqft
    Source: REALTORS® of Greater Augusta #535221 Report a problem
    3/24/2021Listing removed--
    Source: Owner Report a problem
    5/1/2019Sold$328,000-0.6%$114/sqft
    Source: Public Record Report a problem
    3/29/2019Pending sale$330,000$114/sqft
    Source: Owner Report a problem
    3/25/2019Price change$330,000-2.9%$114/sqft
    Source: Owner Report a problem
    1/2/2019Pending sale$340,000$118/sqft
    Source: Owner Report a problem
    7/11/2018Price change$340,000-2.8%$118/sqft
    Source: Owner Report a problem
    6/10/2018Listed for sale$349,900+11.3%$121/sqft
    Source: Owner Report a problem
    12/1/2010Sold$314,500$109/sqft
    Source: Hive MLS #98007758 Report a problem

    Public tax history

    YearProperty taxesTax assessment
    2025$4,517 -1.4%$467,508 +3.2%
    2024$4,583 +4.3%$452,795 +6.3%
    2023$4,395 +5.2%$426,012 +7.5%
    2022$4,178 +6.9%$396,434 +11.9%
    2021$3,910 +8%$354,228 +171.4%
    2020$3,622 +0.3%$130,524 +0.6%
    2019$3,610 +0.9%$129,684 +0.9%
    2018$3,577 +1%$128,490 +1.4%
    2017$3,541 -1.7%$126,740 +4.6%
    2016$3,601 +8.4%$121,128 +2.8%
    2015$3,323 -3.2%$117,835 -4.5%
    2014$3,431 +20.5%$123,374 +14.5%
    2012$2,848 -11.2%$107,778 -9.4%
    2011$3,208 -7.5%$118,920 -8.3%
    2010$3,467 0%$129,735 +0.9%
    2009$3,468 $128,564

    Find assessor info on the county website

    Neighborhood: 30809

    Nearby schools

    GreatSchools rating
    Schools provided by the listing agent
    • Elementary: Greenbrier
    • Middle: Greenbrier
    • High: Greenbrier

    Source: Hive MLS. This data may not be complete. We recommend contacting the local school district to confirm school assignments for this home.

    Get pre-qualified for a loan
    At Zillow Home Loans, we can pre-qualify you in as little as 5 minutes with no impact to your credit score.

    An equal housing lender. NMLS #10287.

    Sell for more on Zillow
    Get a Zillow Showcase℠ listing at no additional cost and you could sell for .
    $509,000
    2% more
    +$10,180
    With Zillow Showcase(estimated)
    $519,180