Skip main navigation
Sold for $345,000
  • $345,000

    452 Capstan Ave, Beachwood, NJ 08722

    3beds
    1,240sqft
    Single Family Residence
    Built in 1920
    8,002 Square Feet Lot
    $419,200 Zestimate®
    $278/sqft
    $3,116 Estimated rent

    Home value

    $419,200

    $398,000 - $440,000

    $3,116/mo

    Zestimate® history
    Loading
    Loading...

    Owner options

    List your home for rent

    $3,116/mo

    Rent Zestimate®

    Find your next renter with Zillow Rental Manager. Plus, with online applications, you can quickly screen prospective tenants – for free.

    Learn more

    $3,116/mo

    Rent Zestimate®

    Refinance and save

    $2,292/mo

    Est. payment

    Refinancing to a lower rate could help reduce your monthly payments and save thousands over the life of the loan.

    See today's rates

    $2,292/mo

    Est. payment

    Explore your selling options

    Work with a Zillow partner agent

    Leverage their expertise and Zillow's premium Showcase listings to get your home seen by more buyers.

    Get started

    List with your own agent

    Get your home in front of millions of buyers by listing it on Zillow.

    Learn how to do it

    Sell it yourself

    Take full control of how buyers see your home on Zillow by listing For Sale by Owner (FSBO).

    List your home

    What's special

    Large gas fireplaceRec roomHardwood flooring
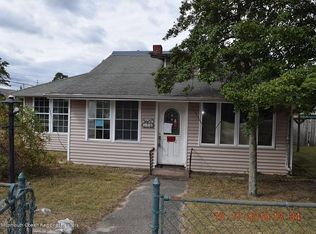
    Conveniently located off of Route 9 and just minutes from the Parkway and downtown Toms River sits this classic 1920's craftsman style home offering 3 bedrooms & 1 bath. The main entrance leads into a wrap around porch that had been closed in over the years, offering storage and a beautiful place to sit and enjoy your morning coffee. The second door will bring you right into the cozy living room with a large gas fireplace that anchors the room. Hardwood flooring will lead you through the front rooms of this home. Eat in kitchen formal dining (or rec room), laundry and the 3rd bdrm are found toward the back of the home. OVERSIZED 2 CAR GARAGE w/ doors at both the front and the rear. Extra long multi car driveway for off street parking. Updated electric! Yankee basement & STAND UP ATTIC

    Zillow last checked:

    Listing updated:

    Listed by:

    Camille Simms 908-797-4439,

    RE/MAX at Barnegat Bay - Toms River

    Bought with:

    NON MEMBER, 0225194075

    Non Subscribing Office

    Source: Bright MLS,MLS#: NJOC2022448MLS Logo

    Facts & features

    Interior

    Bedrooms & bathrooms
    • Bedrooms: 3
    • Bathrooms: 1
    • Full bathrooms: 1
    • Main level bathrooms: 1
    • Main level bedrooms: 3
    Basement
    • Area: 0
    Heating
    • Baseboard, Natural Gas
    Cooling
    • Central Air, Electric
    Appliances
    • Included: Dishwasher, Dryer, Microwave, Refrigerator, Cooktop, Washer, Gas Water Heater
    • Laundry: Has Laundry
    Features
    • Attic, Other, Eat-in Kitchen
    • Flooring: Hardwood
    • Doors: Double Entry
    • Basement: Other
    • Number of fireplaces: 1
    • Fireplace features: Gas/Propane
    Interior area
    • Total structure area: 1,240
    • Total interior livable area: 1,240 sqft
    • Finished area above ground: 1,240
    • Finished area below ground: 0

    Property

    Parking
    • Parking features: Driveway, Other
    • Has uncovered spaces: Yes
    Accessibility
    • Accessibility features: None
    Features
    • Levels: One
    • Stories: 1
    • Patio & porch: Patio, Porch
    • Exterior features: Other
    • Pool features: None
    Lot
    • Size: 8,002 Square Feet
    • Dimensions: 80.00 x 100.00
    • Features: Corner Lot, Suburban
    Details
    • Additional structures: Above Grade, Below Grade
    • Parcel number: 0500004 2300007
    • Zoning: RB
    • Zoning description: Single Family
    • Special conditions: Standard

    Construction

    Type & style
    • Home type: SingleFamily
    • Architectural style: Ranch/Rambler,Craftsman
    • Property subtype: Single Family Residence
    Materials
    • Frame
    • Foundation: Pilings
    • Roof: Shingle
    Condition
    • New construction: No
    • Year built: 1920

    Utilities & green energy

    • Sewer: Public Sewer
    • Water: Public

    Community & HOA

    Community
    • Subdivision: None Available
    HOA
    • Has HOA: No
    Location
    • Region: Beachwood
    • Municipality: BEACHWOOD BORO

    Financial & listing details

    • Price per square foot: $278/sqft
    • Tax assessed value: $178,800
    • Annual tax amount: $4,731
    • Date on market: 11/14/2023
    • Listing agreement: Exclusive Right To Sell
    • Listing terms: Conventional,FHA,VA Loan,Cash
    • Inclusions: Dishwasher; Dryer; Microwave; Refrigerator; Stove; Washer
    • Exclusions: Personal Property
    • Ownership: Fee Simple

    Price history

    DateEventPrice
    1/31/2024Sold$345,000-1.4%$278/sqft
    Source: Bright MLS #NJOC2022448 Report a problem
    11/30/2023Pending sale$350,000$282/sqft
    Source: Bright MLS #NJOC2022448 Report a problem
    11/11/2023Listed for sale$350,000+55.6%$282/sqft
    Source: MoreMLS #22331414 Report a problem
    7/28/2021Sold$225,000+12.5%$181/sqft
    Source: MoreMLS #22117384 Report a problem
    6/11/2021Pending sale$199,999$161/sqft
    Source: MoreMLS #22117384 Report a problem
    6/2/2021Listed for sale$199,999$161/sqft
    Source: MoreMLS #22117384 Report a problem

    Public tax history

    YearProperty taxesTax assessment
    2023$4,731 +3.1%$178,800
    2022$4,588 $178,800
    2021$4,588 +6.3%$178,800
    2020$4,318 +0.8%$178,800
    2019$4,282 +8.3%$178,800
    2018$3,954 +0.9%$178,800
    2017$3,920 -0.7%$178,800
    2016$3,947 +2.9%$178,800 -22%
    2015$3,837 +0.9%$229,200
    2014$3,802 +2.7%$229,200
    2013$3,701 +2.2%$229,200
    2012$3,623 +3.6%$229,200
    2011$3,497 +6.3%$229,200
    2010$3,291 +5%$229,200
    2009$3,133 +7.1%$229,200
    2008$2,924 $229,200 +137.8%
    2007-- $96,400
    2006$2,745 $96,400
    2004-- $96,400
    2003-- $96,400
    2002-- $96,400
    2001-- $96,400
    Find assessor info on the county website

    Neighborhood: 08722

    Nearby schools

    GreatSchools rating
    Schools provided by the listing agent
    • District: Toms River Regional

    Source: Bright MLS. This data may not be complete. We recommend contacting the local school district to confirm school assignments for this home.

    Get a cash offer in 3 minutes
    Find out how much your home could sell for in as little as 3 minutes with a no-obligation cash offer.
    Estimated market value
    $419,200
    Get a cash offer in 3 minutes
    Find out how much your home could sell for in as little as 3 minutes with a no-obligation cash offer.
    Estimated market value
    $419,200