Skip main navigation
Sold for $750,000
  • Listing Provided by: Vista Sotheby's International
    Bought with: FATHOM REALTY GROUP INC
    $750,000

    452 Cardinal Ln, Upland, CA 91786

    3beds
    1,733sqft
    Townhouse
    Built in 2013
    3,476 Square Feet Lot
    $729,000 Zestimate®
    $433/sqft
    $3,642 Estimated rent

    Home value

    $729,000

    $693,000 - $765,000

    $3,642/mo

    Zestimate® history
    Loading
    Loading...

    Owner options

    List your home for rent

    $3,642/mo

    Rent Zestimate®

    Find your next renter with Zillow Rental Manager. Plus, with online applications, you can quickly screen prospective tenants – for free.

    Learn more

    $3,642/mo

    Rent Zestimate®

    Refinance and save

    $4,954/mo

    Est. payment

    Refinancing to a lower rate could help reduce your monthly payments and save thousands over the life of the loan.

    See today's rates

    $4,954/mo

    Est. payment

    Explore your selling options

    Work with a Zillow partner agent

    Leverage their expertise and Zillow's premium Showcase listings to get your home seen by more buyers.

    Get started

    List with your own agent

    Get your home in front of millions of buyers by listing it on Zillow.

    Learn how to do it

    Sell it yourself

    Take full control of how buyers see your home on Zillow by listing For Sale by Owner (FSBO).

    List your home

    What's special

    Gated swimming poolHigh ceilingsBbq areasBeautiful private backyardMood lightingBright bathroomLarge island
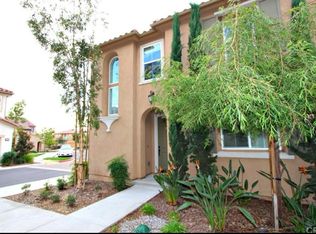
    PRESTIGIOUS "CLAREMONT SQUARE" IN THE COVETED “COLLEGE PARK” COMMUNITY. See the picturesque grounds and enjoy the scenery. "The Baldwin Model," newly built Santa Barbara style theme in 2013. Enjoy the light filled floor plan and panoramic Mountain View’s from this special cul-de-sac corner locale. High ceilings and dual pane windows & doors throughout. Open concept kitchen with a large island, stone counters, and stainless steel appliances. Upstairs large master suite includes a large walk-in closet and bright bathroom with separate bathtub and shower. Individual laundry room is located upstairs convenient to all bedrooms. Two-car garage is attached with direct access to home. Beautiful private backyard boasts charming patio areas, zen gardens, mood lighting, and a lovely koi pond with trickling waterfall. The HOA offers amenities including a gated swimming pool, covered community patio, and BBQ areas. Prime locale only minutes from Shopping Center, downtown Claremont Village, MetroLink train station, Montclair Plaza, and The Claremont Colleges. NO Mello Roos and LOW property taxes. Original owners. Sellers will offer a 1-year Home Warranty Plan.

    Zillow last checked:

    Listing updated:

    Listing Provided by:

    Geoffrey Hamill DRE #00997900 909-621-0500,

    Vista Sotheby's International

    Bought with:

    Mary Anglin, DRE #01951431

    FATHOM REALTY GROUP INC

    Source: CRMLS,MLS#: CV23107766MLS LogoOriginating MLS: California Regional MLS

    Facts & features

    Interior

    Bedrooms & bathrooms
    • Bedrooms: 3
    • Bathrooms: 3
    • Full bathrooms: 2
    • 1/2 bathrooms: 1
    • Main level bathrooms: 1
    Bedroom
    • Features: All Bedrooms Up
    Bathroom
    • Features: Bathroom Exhaust Fan, Bathtub, Dual Sinks, Solid Surface Counters, Separate Shower, Tub Shower, Vanity
    Kitchen
    • Features: Granite Counters, Kitchen Island
    Other
    • Features: Walk-In Closet(s)
    Heating
    • Central, Forced Air
    Cooling
    • Central Air
    Appliances
    • Included: Convection Oven, Dishwasher, Gas Cooktop, Microwave, Refrigerator, Vented Exhaust Fan
    • Laundry: Inside, Laundry Room
    Features
    • Ceiling Fan(s), Eat-in Kitchen, Granite Counters, High Ceilings, Open Floorplan, Stone Counters, Recessed Lighting, Storage, Wired for Data, Wired for Sound, All Bedrooms Up, Walk-In Closet(s)
    • Flooring: Carpet, Tile, Wood
    • Windows: Double Pane Windows
    • Has fireplace: No
    • Fireplace features: None
    • Common walls with other units/homes: No Common Walls
    Interior area
    • Total interior livable area: 1,733 sqft

    Property

    Parking
    • Total spaces: 2
    • Parking features: Direct Access, Door-Single, Garage, Garage Faces Side
    • Attached garage spaces: 2
    Accessibility
    • Accessibility features: Safe Emergency Egress from Home
    Features
    • Levels: One
    • Stories: 1
    • Entry location: 1
    • Patio & porch: Concrete, Open, Patio
    • Exterior features: Koi Pond, Lighting
    • Pool features: Community, In Ground, Association
    • Spa features: None
    • Fencing: Block,Privacy,Stucco Wall,Wrought Iron
    • Has view: Yes
    • View description: Mountain(s), Neighborhood
    Lot
    • Size: 3,476 sqft
    • Features: 0-1 Unit/Acre, Landscaped, Sprinkler System
    Details
    • Parcel number: 1007741460000
    • Zoning: PUD
    • Special conditions: Standard

    Construction

    Type & style
    • Home type: Townhouse
    • Architectural style: Mediterranean,Spanish
    • Property subtype: Townhouse
    Materials
    • Drywall, Concrete, Stucco
    • Foundation: Slab
    • Roof: Spanish Tile
    Condition
    • Updated/Remodeled,Turnkey
    • New construction: No
    • Year built: 2013
    Details
    • Builder model: The Baldwin
    • Builder name: Standard Pacific

    Utilities & green energy

    • Electric: 220 Volts in Laundry
    • Sewer: Public Sewer
    • Water: Public
    • Utilities for property: Cable Connected, Electricity Connected, Natural Gas Connected, Phone Connected, Sewer Connected, Water Connected

    Community & neighborhood

    Security
    • Security features: Carbon Monoxide Detector(s), Smoke Detector(s)
    Community
    • Community features: Suburban, Sidewalks, Pool
    Location
    • Region: Upland

    HOA & financial

    HOA
    • Has HOA: Yes
    • HOA fee: $231 monthly
    • Amenities included: Pool
    • Association name: College Park
    • Association phone: 800-232-7517

    Other

    Other facts
    • Listing terms: Cash,Cash to New Loan,Conventional,FHA,VA Loan
    • Road surface type: Paved

    Price history

    DateEventPrice
    8/30/2023Sold$750,000$433/sqft
    Source: CRMLS #CV23107766 Report a problem
    8/4/2023Pending sale$750,000$433/sqft
    Source: CRMLS #CV23107766 Report a problem
    7/18/2023Contingent$750,000$433/sqft
    Source: CRMLS #CV23107766 Report a problem
    7/14/2023Price change$750,000-3.2%$433/sqft
    Source: CRMLS #CV23107766 Report a problem
    6/19/2023Listed for sale$775,000+74.2%$447/sqft
    Source: CRMLS #CV23107766 Report a problem
    5/29/2013Sold$445,000$257/sqft
    Source: Public Record Report a problem

    Public tax history

    YearProperty taxesTax assessment
    2025$8,410 +3.3%$765,000 +2%
    2024$8,143 +42.3%$750,000 +42.4%
    2023$5,724 +2.2%$526,587 +2%
    2022$5,599 +0.1%$516,262 +2%
    2021$5,592 +2.8%$506,139 +1%
    2020$5,439 +0.4%$500,950 +2%
    2019$5,420 +2.5%$491,127 +2%
    2018$5,286 +3%$481,498 +2%
    2017$5,133 $472,057 +2%
    2016$5,133 +4.4%$462,801 +1.5%
    2015$4,917 +2.4%$455,849 +2%
    2014$4,804 $446,920

    Find assessor info on the county website

    Neighborhood: 91786

    Nearby schools

    GreatSchools rating
    Schools provided by the listing agent
    • Elementary: Cabrillo
    • Middle: Pioneer
    • High: Upland

    Source: CRMLS. This data may not be complete. We recommend contacting the local school district to confirm school assignments for this home.

    Get a cash offer in 3 minutes
    Find out how much your home could sell for in as little as 3 minutes with a no-obligation cash offer.
    Estimated market value
    $729,000
    Get a cash offer in 3 minutes
    Find out how much your home could sell for in as little as 3 minutes with a no-obligation cash offer.
    Estimated market value
    $729,000