One or more photo(s) has been virtually staged. Welcome to this charming 3-bedroom, 2-bathroom home with a spacious 2-car garage, located in the front of a desirable community full of amenities! Enjoy cooking & entertaining in the modern kitchen featuring stainless steel appliances, a convenient breakfast bar with seating for 3-4, and a stylish hanging pot/pan rack. The fully fenced backyard with a durable vinyl privacy fence offers the perfect retreat for outdoor living. Additional highlights include attic access from the garage for extra storage, a shingle roof installed in October 2019, a new(er) electric water heater (September 2022), and a recently installed a new air conditioner (July 2022). Matching Whirlpool Washer & Dryer Convey! Just down the street, take advantage of the community pool, playground, picnic areas with grills, and 3 serene ponds perfect for catch-and-release fishing. This home combines comfort, functionality, and neighborhood perks! **There are cameras at the house, including a Ring Doorbell, although they are not set up.**
**All information and measurements are believed to be true and accurate, but Buyer must verify.**
Closed
$345,000
452 Casa Marina Pl, Sanford, FL 32771
3beds
1,630sqft
Single Family Residence, Residential
Built in 2005
7,405 Square Feet Lot
$341,900 Zestimate®
$212/sqft
$2,407 Estimated rent
Home value
$341,900
$311,000 - $376,000
$2,407/mo
Zestimate® history
Owner options
List your home for rent
$2,407/mo
Rent Zestimate®
Find your next renter with Zillow Rental Manager. Plus, with online applications, you can quickly screen prospective tenants – for free.
$2,407/mo
Rent Zestimate®
Refinance and save
$2,489/mo
Est. payment
Refinancing to a lower rate could help reduce your monthly payments and save thousands over the life of the loan.
$2,489/mo
Est. payment
Explore your selling options
Work with a Zillow partner agent
Leverage their expertise and Zillow's premium Showcase listings to get your home seen by more buyers.
Get startedList with your own agent
Get your home in front of millions of buyers by listing it on Zillow.
Learn how to do itSell it yourself
Take full control of how buyers see your home on Zillow by listing For Sale by Owner (FSBO).
List your homeWhat's special
Breakfast barDurable vinyl privacy fenceModern kitchenShingle roofStainless steel appliancesFully fenced backyard
Zillow last checked:
Listing updated:
Listed by:
Jen Di Lorenzo Arnold 386-956-0922,
Global Realty of Volusia Inc,
Barbara Dilorenzo 386-956-9296
Bought with:
Barbara Dilorenzo, 643697
Global Realty of Volusia Inc
Global Realty of Volusia Inc
Source: DBAMLS,MLS#: 1214965
Facts & features
Interior
Bedrooms & bathrooms
- Bedrooms: 3
- Bathrooms: 2
- Full bathrooms: 2
Bedroom 1
- Description: Ceiling Fan, Walk-In Closet, En Suite Bathroom, Wood-Look Tile Flooring
- Level: Main
- Area: 168 Square Feet
- Dimensions: 12.00 x 14.00
Bedroom 2
- Description: Built-In Closet, Ceiling Fan, Extra Shelving, Laminate Flooring
- Level: Main
- Area: 100 Square Feet
- Dimensions: 10.00 x 10.00
Bedroom 3
- Description: Built-In Closet, Ceiling Fan, Laminate Flooring
- Level: Main
- Area: 100 Square Feet
- Dimensions: 10.00 x 10.00
Primary bathroom
- Description: Separate Shower, Garden Tub, Extra Shelving, Dual Sinks
- Level: Main
- Area: 144 Square Feet
- Dimensions: 12.00 x 12.00
Bathroom 2
- Description: Tub/Shower, Built-In Medicine Cabinet
- Level: Main
- Area: 42 Square Feet
- Dimensions: 6.00 x 7.00
Kitchen
- Description: Hanging Pot/Pan Holder, Tile Flooring, Stainless Steel Appliances, Breakfast Bar with Room for 3-4 Stools
- Level: Main
- Area: 256 Square Feet
- Dimensions: 16.00 x 16.00
Laundry
- Description: Extra Shelving
- Level: Main
- Area: 45 Square Feet
- Dimensions: 5.00 x 9.00
Heating
- Central, Electric
Cooling
- Central Air, Electric
Appliances
- Included: Refrigerator, Microwave, Electric Water Heater, Electric Range, Disposal, Dishwasher
- Laundry: Electric Dryer Hookup, Lower Level, Washer Hookup
Features
- Breakfast Bar, Breakfast Nook, Built-in Features, Ceiling Fan(s), Eat-in Kitchen, Entrance Foyer, Open Floorplan, Pantry, Primary Bathroom -Tub with Separate Shower, Primary Downstairs, Smart Thermostat, Split Bedrooms, Walk-In Closet(s)
- Flooring: Laminate, Tile
Interior area
- Total structure area: 2,280
- Total interior livable area: 1,630 sqft
Property
Parking
- Total spaces: 2
- Parking features: Garage Door Opener
- Garage spaces: 2
Features
- Levels: One
- Stories: 1
- Patio & porch: Covered, Front Porch, Porch, Rear Porch
- Fencing: Back Yard,Privacy,Vinyl
Lot
- Size: 7,405 Square Feet
- Features: Sprinklers In Front, Sprinklers In Rear
Details
- Parcel number: 29193150100000020
Construction
Type & style
- Home type: SingleFamily
- Architectural style: Contemporary
- Property subtype: Single Family Residence, Residential
Materials
- Block, Stucco
- Foundation: Block, Slab
- Roof: Shingle
Condition
- Updated/Remodeled
- New construction: No
- Year built: 2005
Utilities & green energy
- Sewer: Public Sewer
- Water: Public
- Utilities for property: Cable Available, Electricity Available, Electricity Connected, Sewer Connected, Water Connected
Community & HOA
Community
- Security: Closed Circuit Camera(s), Smoke Detector(s)
- Subdivision: Not on the List
HOA
- Has HOA: Yes
- Amenities included: Management, Pool
- Services included: Maintenance Grounds
- HOA fee: $190 quarterly
- HOA name: Celery Key
- HOA phone: 352-366-0234
Location
- Region: Sanford
Financial & listing details
- Price per square foot: $212/sqft
- Tax assessed value: $293,791
- Annual tax amount: $4,453
- Date on market: 6/26/2025
- Listing terms: Cash,Conventional,FHA,VA Loan
- Electric utility on property: Yes
- Road surface type: Paved
Price history
| Date | Event | Price |
|---|---|---|
| 10/24/2025 | Sold | $345,000-1.4%$212/sqft |
Source:  DBAMLS #1214965 Report a problem DBAMLS #1214965 Report a problem | ||
| 10/2/2025 | Pending sale | $349,900$215/sqft |
Source: DBAMLS #1214965 Report a problem | ||
| 9/26/2025 | Price change | $349,900-1.4%$215/sqft |
Source: DBAMLS #1214965 Report a problem | ||
| 9/5/2025 | Price change | $354,900-1.4%$218/sqft |
Source: DBAMLS #1214965 Report a problem | ||
| 7/17/2025 | Price change | $359,900-1.4%$221/sqft |
Source:  Stellar MLS #V4943415 Report a problem Stellar MLS #V4943415 Report a problem | ||
| 6/26/2025 | Listed for sale | $364,900+58.7%$224/sqft |
Source: DBAMLS #1214965 Report a problem | ||
| 12/3/2019 | Sold | $230,000-4.2%$141/sqft |
Source: Stellar MLS #O5818136 Report a problem | ||
| 10/23/2019 | Pending sale | $240,000$147/sqft |
Source: EXP REALTY LLC #O5818136 Report a problem | ||
| 10/10/2019 | Listed for sale | $240,000+72%$147/sqft |
Source: EXP REALTY LLC #O5818136 Report a problem | ||
| 4/23/2014 | Sold | $139,500-0.3%$86/sqft |
Source: Public Record Report a problem | ||
| 3/4/2014 | Listed for sale | $139,900+33.2%$86/sqft |
Source: RE/MAX Assured #O5213231 Report a problem | ||
| 10/5/2010 | Sold | $105,000-4.5%$64/sqft |
Source: Public Record Report a problem | ||
| 8/14/2010 | Pending sale | $110,000$67/sqft |
Source: Coldwell Banker Real Estate Network #V4628167 Report a problem | ||
| 8/1/2010 | Listed for sale | $110,000-42.9%$67/sqft |
Source: Coldwell Banker Real Estate Network #V4628167 Report a problem | ||
| 10/12/2009 | Listing removed | $192,500$118/sqft |
Source: Homes.com #O4882626 Report a problem | ||
| 12/13/2008 | Listed for sale | $192,500-15.6%$118/sqft |
Source: Homes.com #O4882626 Report a problem | ||
| 8/31/2007 | Sold | $228,000+18.4%$140/sqft |
Source: Stellar MLS #O4755365 Report a problem | ||
| 5/25/2005 | Sold | $192,500$118/sqft |
Source: Public Record Report a problem | ||
Public tax history
| Year | Property taxes | Tax assessment |
|---|---|---|
| 2025 | $2,946 -37.4% | $205,801 -20.2% |
| 2024 | $4,706 +5.7% | $257,897 +10% |
| 2023 | $4,454 +9.8% | $234,452 +10% |
| 2022 | $4,056 +14.7% | $213,138 +10% |
| 2021 | $3,535 +6.7% | $193,762 +7.3% |
| 2020 | $3,315 +134.1% | $180,502 +53% |
| 2019 | $1,416 | $117,987 +1.9% |
| 2018 | $1,416 +1.7% | $115,787 +2.1% |
| 2017 | $1,393 +1.5% | $113,405 +1.4% |
| 2016 | $1,372 -2.9% | $111,850 +1.4% |
| 2015 | $1,413 | $110,300 +31.1% |
| 2014 | $1,413 +60.7% | $84,113 +1.5% |
| 2013 | $879 +2% | $82,870 -1.4% |
| 2012 | $862 -15.7% | $84,087 -8.2% |
| 2011 | $1,022 -52.2% | $91,627 -13.9% |
| 2010 | $2,138 -20.4% | $106,441 -22.7% |
| 2009 | $2,686 -21.2% | $137,700 -23.4% |
| 2008 | $3,407 -9.8% | $179,845 -11.2% |
| 2007 | $3,779 +21.9% | $202,543 +11% |
| 2006 | $3,100 +417.9% | $182,500 +508.3% |
| 2005 | $599 +78% | $30,000 +82.8% |
| 2004 | $336 | $16,410 |
Find assessor info on the county website
Neighborhood: 32771
Nearby homes
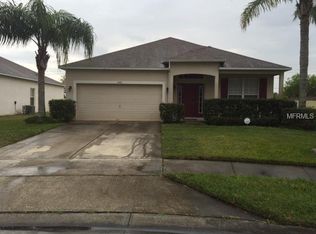
- $343,5003 bd2 ba1.7k sqft448 Casa Marina Pl, Sanford, FL 32771Off Market
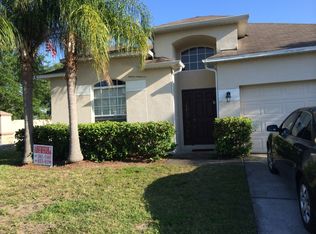
- $--4 bd2 ba2.5k sqft456 Casa Marina Pl #456, Sanford, FL 32771Off Market
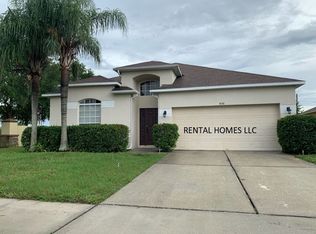
- $378,7004 bd2 ba2.5k sqft456 Casa Marina Pl, Sanford, FL 32771Off Market
- $395,3004 bd3 ba2.3k sqft444 Casa Marina Pl, Sanford, FL 32771Off Market
- $398,0002 bd2 ba2k sqft3023 New Ashford Way, Sanford, FL 32771Off Market
- $354,1003 bd2 ba1.7k sqft440 Casa Marina Pl, Sanford, FL 32771Off Market
- $334,8003 bd2 ba1.6k sqft435 Casa Marina Pl, Sanford, FL 32771Off Market
- $371,1004 bd2 ba1.9k sqft455 Casa Marina Pl, Sanford, FL 32771Off Market
Nearby schools
GreatSchools rating
- 7/10Hamilton Elementary SchoolGrades: PK-5Distance: 0.4 mi
- 6/10Markham Woods Middle SchoolGrades: 6-8Distance: 8.3 mi
- 5/10Seminole High SchoolGrades: 9-12Distance: 2.7 mi
Get a cash offer in 3 minutes
Find out how much your home could sell for in as little as 3 minutes with a no-obligation cash offer.
Estimated market value
$341,900
Get a cash offer in 3 minutes
Find out how much your home could sell for in as little as 3 minutes with a no-obligation cash offer.
Estimated market value
$341,900
- Florida
- Seminole County
- Sanford
- 32771
- 452 Casa Marina Pl
Nearby cities
Nearby zip codes
Other Sanford Topics
