Skip main navigation
Off market
Street View
  • $755,200

    452 Castle Glenn, Cheshire, CT 06410

    3beds
    4,126sqft
    SingleFamily
    Built in 1989
    -- sqft lot
    $755,200 Zestimate®
    $183/sqft
    $4,364 Estimated rent

    Home value

    $755,200

    $710,000 - $808,000

    $4,364/mo

    Zestimate® history
    Loading
    Loading...

    Owner options

    List your home for rent

    $4,364/mo

    Rent Zestimate®

    Find your next renter with Zillow Rental Manager. Plus, with online applications, you can quickly screen prospective tenants – for free.

    Learn more

    $4,364/mo

    Rent Zestimate®

    Refinance and save

    $5,857/mo

    Est. payment

    Refinancing to a lower rate could help reduce your monthly payments and save thousands over the life of the loan.

    See today's rates

    $5,857/mo

    Est. payment

    Explore your selling options

    Work with a Zillow partner agent

    Leverage their expertise and Zillow's premium Showcase listings to get your home seen by more buyers.

    Get started

    List with your own agent

    Get your home in front of millions of buyers by listing it on Zillow.

    Learn how to do it

    Sell it yourself

    Take full control of how buyers see your home on Zillow by listing For Sale by Owner (FSBO).

    List your home

    What's special

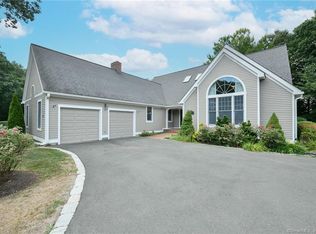
    STUNNING Colonial with CHARACTER THAT DOESN'T STOP in AT THE sought Castle Glenn community of 10 free standing homes. Enter the GRAND marble foyer with turned staircase and catwalk on second level overlooking open views of your living room. Large picture window letting in lots of natural sunlight to living area with VIEWS OF SCENIC POND leading into formal dining area with hardwood flooring throughout. Formal dining room has double french doors leading to 4-season sun room with access to patio. DREAM KITCHEN with black marbled granite counter-tops, attractive breakfast bar, and window seat with access to large side deck. Also on main level is an office/study with brick mantel fireplace, cathedral ceilings and built-in shelving. Master bedroom has a walk-in closet and on-suite with double sinks, walk-in shower, Jacuzzi tub and separate closet for extra storage. 2 additional spacious bedrooms and full bath with double sinks and vanity on 2nd level. ADDITIONAL 800 SQUARE FEET in your fully finished basement with bar area and family room with additional bedroom with plenty of storage areas. PRIVATE back yard with blue-stone patio area, deck and in-ground pool with cabana in common area. 1 dog with gentle disposition and 1 cat allowed. TRULY THE ONE YOU'VE BEEN WAITING FOR!

    This property is off market, which means it's not currently listed for sale or rent on Zillow. This may be different from what's available on other websites or public sources.

    Facts & features

    Interior

    Bedrooms & bathrooms
    • Bedrooms: 3
    • Bathrooms: 3
    • Full bathrooms: 2
    • 1/2 bathrooms: 1
    Heating
    • Forced air, Oil
    Cooling
    • Central
    Appliances
    • Included: Dishwasher, Microwave, Refrigerator
    Features
    • Basement: Unfinished
    • Attic: Access Panel
    • Has fireplace: Yes
    Interior area
    • Total interior livable area: 4,126 sqft
    • Finished area below ground: 800

    Property

    Parking
    • Total spaces: 2
    • Parking features: Garage - Attached
    Features
    • Exterior features: Wood
    • Pool features: In Ground
    • Has spa: Yes
    • Waterfront features: Not Applicable
    Lot
    • Features: Level
    Details
    • Parcel number: CHESM51B3L1003
    • Zoning: R-40

    Construction

    Type & style
    • Home type: SingleFamily
    • Architectural style: Colonial
    Materials
    • Frame
    • Roof: Asphalt
    Condition
    • Year built: 1989

    Utilities & green energy

    • Sewer: Public Sewer
    • Water: Public Water Connected

    Community & HOA

    HOA
    • Has HOA: Yes
    • Services included: Snow Removal, Maintenance Grounds, Insurance, Road Maintenance, Pool Service, Property Management
    • HOA fee: $495 monthly
    Location
    • Region: Cheshire

    Financial & listing details

    • Price per square foot: $183/sqft
    • Tax assessed value: $371,000
    • Annual tax amount: $11,034
    • Total actual rent: 439500

    Price history

    DateEventPrice
    4/2/2021Sold$435,500-0.9%$106/sqft
    Source: Smart MLS #170299218 Report a problem
    1/21/2021Contingent$439,500$107/sqft
    Source: Smart MLS #170299218 Report a problem
    12/29/2020Listed for sale$439,500$107/sqft
    Source: Regency Real Estate, LLC #170316980 Report a problem
    11/14/2020Listing removed$439,500$107/sqft
    Source: Regency Real Estate, LLC #170299218 Report a problem
    11/14/2020Pending sale$439,500$107/sqft
    Source: Regency Real Estate, LLC #170299218 Report a problem
    10/20/2020Listed for sale$439,500$107/sqft
    Source: Regency Real Estate, LLC #170299218 Report a problem
    9/30/2020Pending sale$439,500$107/sqft
    Source: Regency Real Estate, LLC #170299218 Report a problem
    9/29/2020Listed for sale$439,500$107/sqft
    Source: Regency Real Estate, LLC #170299218 Report a problem
    9/27/2020Pending sale$439,500$107/sqft
    Source: Regency Real Estate, LLC #170299218 Report a problem
    6/26/2020Listed for sale$439,500-4.2%$107/sqft
    Source: Regency Real Estate, LLC #170299218 Report a problem
    2/6/2020Listing removed$459,000$111/sqft
    Source: Regency Real Estate, LLC #170224678 Report a problem
    10/13/2019Price change$459,000-3.4%$111/sqft
    Source: Regency Real Estate, LLC #170224678 Report a problem
    8/29/2019Listed for sale$475,000$115/sqft
    Source: Regency Real Estate, LLC #170224678 Report a problem
    4/19/2007Sold$475,000$115/sqft
    Source: Smart MLS #N259776 Report a problem

    Public tax history

    YearProperty taxesTax assessment
    2025$11,034 +8.3%$371,000
    2024$10,188 -1.2%$371,000 +26.3%
    2023$10,310 +2.2%$293,820
    2022$10,084 +1.8%$293,820
    2021$9,908 +0%$293,820
    2020$9,908 +1.5%$293,820
    2019$9,761 -6.5%$293,820 -8.2%
    2018$10,441 +2.1%$320,070
    2017$10,223 +2.4%$320,070
    2016$9,983 +1.6%$320,070
    2015$9,823 +1.5%$320,070
    2014$9,682 +2.9%$320,070 -6.1%
    2013$9,410 +1.4%$340,960
    2012$9,284 +1.4%$340,960
    2011$9,155 +1.3%$340,960
    2010$9,035 +1.7%$340,960
    2009$8,882 -6.3%$340,960 +0.9%
    2008$9,478 +1.6%$337,880
    2007$9,325 +1.7%$337,880
    2006$9,173 +1.9%$337,880
    2005$9,005 -9.3%$337,880 +9.7%
    2002$9,932 +42.8%$307,980 +23.1%
    1997$6,957 $250,250
    Find assessor info on the county website

    Neighborhood: Chesire Village

    Nearby schools

    GreatSchools rating
    Get pre-qualified for a loan
    At Zillow Home Loans, we can pre-qualify you in as little as 5 minutes with no impact to your credit score.

    An equal housing lender. NMLS #10287.

    Sell for more on Zillow
    Get a Zillow Showcase℠ listing at no additional cost and you could sell for .
    $755,200
    2% more
    +$15,104
    With Zillow Showcase(estimated)
    $770,304