Skip main navigation
Contingent
  • $300,000

    452 Churchill Dr, Elgin, IL 60124

    2beds
    1,762sqft
    : 
    Loading
    Get pre-qualified
    Townhouse, Single Family Residence
    Built in 2007
    -- sqft lot
    $-- Zestimate®
    $170/sqft
    $415/mo HOA

    What's special

    Gorgeous original hardwood floorsPrivate deckBright open living spaceSoaring cathedral ceilings
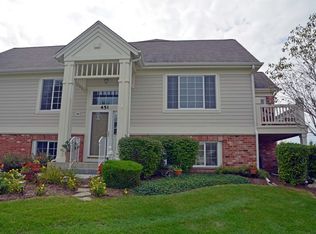
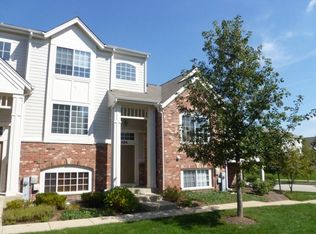
    Here is your opportunity! Phenomenal end-unit townhome (No Neighbors on each end!). Located in Elgin's highly sought School District 301! This stunning 2-bedroom, 2.5-bath home offers a BRIGHT open living space designed to impress everyone from the moment you walk in. Lower level has available Office Space to work from home. Lower level can also serve as a rec-room or as a 3rd Bedroom! Soaring Cathedral Ceilings and gorgeous original hardwood floors set the stage for a home that's as beautiful as it is functional. Step outside and fire up the grill on your own private deck - the perfect spot for entertaining or simply unwinding after a long day. As an end unit, you'll enjoy extra privacy. Enjoy the natural light that make every room feel airy and inviting. Outdoor surroundings are ideal for morning jogs, afternoon strolls, and leisurely walks with your four-legged companions. Close amenities please see additional info tab. With a 2-car garage and a brand new roof (2023), the big-ticket items are already taken care of - just move in and enjoy! Built in 2007 and lovingly maintained, this home checks every box. Don't wait, homes like this don't last long! 3-MONTH HOA Comp OR 1200.00 Credit for this townhome.
    --
    on Zillow
    |
    606
    views
    |
    29
    saves
    |

    Zillow last checked:

    Listed by:

    Michael Angelo Herrera 630-377-1855,

    Baird & Warner Fox Valley - Geneva,

    Marina Herrera 847-912-9430,

    Baird & Warner Fox Valley - Geneva

    Source: MRED as distributed by MLS GRID,MLS#: 12680398MLS Logo

      Facts & features

      Interior

      Bedrooms & bathrooms
      • Bedrooms: 2
      • Bathrooms: 3
      • Full bathrooms: 2
      • 1/2 bathrooms: 1
      Rooms
      • Room types: Enclosed Balcony, Office
      Primary bedroom
      • Features: Flooring (Carpet), Window Treatments (Curtains/Drapes), Bathroom (Full)
      • Level: Main
      • Area: 182 Square Feet
      • Dimensions: 14X13
      Bedroom 2
      • Features: Flooring (Hardwood), Window Treatments (Curtains/Drapes)
      • Level: Main
      • Area: 135 Square Feet
      • Dimensions: 15X9
      Dining room
      • Features: Flooring (Hardwood), Window Treatments (Curtains/Drapes)
      • Level: Second
      • Area: 132 Square Feet
      • Dimensions: 12X11
      Other
      • Features: Flooring (Other)
      • Level: Second
      • Area: 48 Square Feet
      • Dimensions: 8X6
      Kitchen
      • Features: Kitchen (Eating Area-Table Space), Flooring (Hardwood)
      • Level: Second
      • Area: 154 Square Feet
      • Dimensions: 14X11
      Laundry
      • Features: Flooring (Vinyl)
      • Level: Lower
      • Area: 70 Square Feet
      • Dimensions: 10X7
      Living room
      • Features: Flooring (Hardwood), Window Treatments (Curtains/Drapes)
      • Level: Second
      • Area: 195 Square Feet
      • Dimensions: 15X13
      Office
      • Features: Flooring (Carpet), Window Treatments (Double Pane Windows, Insulated Windows, Screens, Window Treatments)
      • Level: Basement
      • Area: 483 Square Feet
      • Dimensions: 23X21
      Heating
      • Natural Gas, Forced Air
      Cooling
      • Central Air
      Appliances
      • Included: Range, Microwave, Dishwasher, Refrigerator, Washer, Dryer, Disposal
      • Laundry: Washer Hookup, Gas Dryer Hookup, In Unit
      Features
      • Cathedral Ceiling(s), 1st Floor Bedroom, 1st Floor Full Bath, Storage
      • Flooring: Hardwood
      • Windows: Screens
      • Basement: Finished,Exterior Entry,Partial,Daylight
      • Common walls with other units/homes: End Unit
      Interior area
      • Total structure area: 1,762
      • Total interior livable area: 1,762 sqft
      • Finished area below ground: 432

      Property

      Parking
      • Total spaces: 2
      • Parking features: Asphalt, Garage Door Opener, Yes, Garage Owned, Attached, Garage
      • Attached garage spaces: 2
      • Has uncovered spaces: Yes
      Accessibility
      • Accessibility features: No Disability Access
      Features
      • Patio & porch: Deck
      • Exterior features: Balcony
      Lot
      • Features: Common Grounds, Landscaped
      Details
      • Parcel number: 0618227027
      • Special conditions: None
      • Other equipment: TV-Cable

      Construction

      Type & style
      • Home type: Townhouse
      • Property subtype: Townhouse, Single Family Residence
      Materials
      • Vinyl Siding, Brick, Concrete, Brick Veneer, Combination
      • Foundation: Concrete Perimeter
      • Roof: Asphalt
      Condition
      • New construction: No
      • Year built: 2007

      Utilities & green energy

      • Electric: Circuit Breakers, 100 Amp Service
      • Sewer: Public Sewer, Storm Sewer
      • Water: Public

      Community & HOA

      Community
      • Features: Sidewalks, Street Lights
      • Security: Carbon Monoxide Detector(s)
      • Subdivision: West Ridge
      HOA
      • Has HOA: Yes
      • Amenities included: Ceiling Fan, High Speed Conn., Public Bus, Picnic Area, School Bus
      • Services included: None
      • HOA fee: $415 monthly
      Location
      • Region: Elgin

      Financial & listing details

      • Price per square foot: $170/sqft
      • Tax assessed value: $255,786
      • Annual tax amount: $7,249
      • Ownership: Condo

        Estimated market value

        Not available

        Estimated sales range

        Not available

        Not available

        Price history

        DateEventPrice
        8/25/2011Sold$161,000-5.2%$91/sqft
        Source: MRED as distributed by MLS GRID #07818969 Report a problem
        5/29/2011Listed for sale$169,900-23.1%$96/sqft
        Source: RE/MAX SUBURBAN #07818969 Report a problem
        6/7/2007Sold$221,000$125/sqft
        Source: Public Record Report a problem

        Public tax history

        YearProperty taxesTax assessment
        2024$6,785 +4.8%$85,262 +10.7%
        2023$6,475 +5.2%$77,028 +9.7%
        2022$6,154 +3.7%$70,236 +7%
        2021$5,935 +3.2%$65,666 +4.8%
        2020$5,751 +3.4%$62,688 +5%
        2019$5,565 +5.7%$59,714 +6.2%
        2018$5,264 +4.2%$56,254 +5.8%
        2017$5,051 -11.4%$53,181 +7.8%
        2016$5,703 $49,337 +9.1%
        2015-- $45,222 +1.2%
        2014-- $44,664 -2.6%
        2013-- $45,842 -7.4%
        2012-- $49,516 -10.7%
        2011-- $55,431 -9.6%
        2010-- $61,351 -6.7%
        2009-- $65,770
        2008-- $65,770 +99.6%
        2007-- $32,946
        Find assessor info on the county website

        Monthly payment

        Est. payment

        Payment breakdown

        Explore the cost of this home by adjusting the details. Changes won't be saved.
        All calculations are estimates and provided by Zillow, Inc. for informational purposes only. Actual amounts may vary.
        HOA fees may include property taxes on listings classified as Co-Ops. Contact the listing agent and/or owner for fee details.
        Mortgage interest rates are dependent on a number of factors, including credit score, down payment, and repayment length. Interest rate data provided by Zillow Group Marketplace, Inc. as of 1/1/1970 from various mortgage lenders with which we have lead or other similar arrangements; the Estimated Payment is an average of those rates.
        See how much you could borrow to make a competitive offer.

        Climate risks

        Neighborhood: 60124

        Getting around

        23 / 100
        Car-Dependent
        0 / 100
        No Nearby Transit
        42 / 100
        Somewhat Bikeable

        Nearby schools

        GreatSchools rating
        Schools provided by the listing agent
        • District: 301

        Source: MRED as distributed by MLS GRID. This data may not be complete. We recommend contacting the local school district to confirm school assignments for this home.

        A local agent can set up tours, give advice and negotiate with sellers.

        Browse local experts

        Similar homes