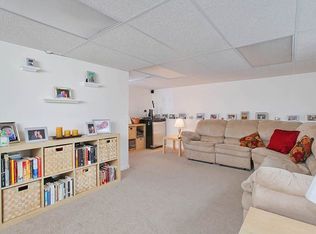
Welcome to Oak Valley in Deptford Twp! This expanded, updated Split Level has a Garage , Enclosed 3 Season front porch, and rear Deck. It sits on a nice, level Lot, that is fully fenced. Walking distance to the elementary school. You come into the main floor to a foyer area and coat closet. The large Living room opens to the kitchen with an eat-in counter. Also off the Living room is a formal dining room. Upstairs are three bedrooms and the full walkin bath which has been beautifully updated. Downstairs is a spacious family room (20 ft - or home office). Laundry room is open to additional storage space with plenty of shelves. You will also find a powder room on the lower level and a crawl space for even more storage. Enjoy those summer nights sitting on your own enclosed front porch (morning sunshine, afternoon shade). Sliding glass doors in the dining room opens to a large Timberline Trex deck with vinyl railings. Next to the deck is a patio area . Large fully fenced yard. Three ceiling fans, all window treatments stay along with washer, dryer, refrigerator. The garage offers a storage area in the back , a loft and shelving on both sides. Outside faucets, exterior lighting front and back. Roof is about 7 years old. Gas heat and Cent air 2 yrs old, HW Heater 4yrs old . Recess lighting in the family room. Newer windows. Double wide driveway parks 4 cars. Freshly painted, Hardwood floors refinished, and professionally cleaned! This home is located close to shopping . Easy to find, Rt 45 to College Blvd, 2nd block on the right. Make your appointment today to see this home before its to late! More photos coming.
Sold for $359,900
$359,900
452 College Blvd, Woodbury Heights, NJ 08097
3beds
1,582sqft
Single Family Residence
Built in 1960
-- sqft lot
$363,700 Zestimate®
$227/sqft
$2,827 Estimated rent
Home value
$363,700
$331,000 - $400,000
$2,827/mo
Zestimate® history
Owner options
List your home for rent
$2,827/mo
Rent Zestimate®
Find your next renter with Zillow Rental Manager. Plus, with online applications, you can quickly screen prospective tenants – for free.
$2,827/mo
Rent Zestimate®
Refinance and save
$2,629/mo
Est. payment
Refinancing to a lower rate could help reduce your monthly payments and save thousands over the life of the loan.
$2,629/mo
Est. payment
Explore your selling options
Work with a Zillow partner agent
Leverage their expertise and Zillow's premium Showcase listings to get your home seen by more buyers.
Get startedList with your own agent
Get your home in front of millions of buyers by listing it on Zillow.
Learn how to do itSell it yourself
Take full control of how buyers see your home on Zillow by listing For Sale by Owner (FSBO).
List your homeWhat's special
Expanded updated split levelHardwood floors refinishedNewer windowsRear deckFreshly paintedFormal dining roomCoat closet
Zillow last checked:
Listing updated:
Listed by:
'Bud' Crane 609-760-1418,
RE/MAX Of Cherry Hill
Bought with:
Sharon Woods, 0234915
Real Broker, LLC
Source: Bright MLS,MLS#: NJGL2070948
Facts & features
Interior
Bedrooms & bathrooms
- Bedrooms: 3
- Bathrooms: 2
- Full bathrooms: 1
- 1/2 bathrooms: 1
Rooms
- Room types: Living Room, Dining Room, Bedroom 2, Bedroom 3, Kitchen, Family Room, Bedroom 1, Bathroom 1
Bedroom 1
- Features: Flooring - Wood
- Level: Upper
Bedroom 2
- Features: Flooring - Wood
- Level: Upper
Bedroom 3
- Features: Flooring - Wood
- Level: Upper
Bathroom 1
- Features: Bathroom - Walk-In Shower
- Level: Upper
Dining room
- Features: Flooring - HardWood
- Level: Main
- Area: 192 Square Feet
- Dimensions: 12 X 16
Family room
- Level: Lower
- Area: 220 Square Feet
- Dimensions: 11 X 20
Kitchen
- Features: Breakfast Bar, Countertop(s) - Solid Surface, Kitchen - Electric Cooking
- Level: Main
- Area: 121 Square Feet
- Dimensions: 11 X 11
Living room
- Features: Flooring - HardWood
- Level: Main
- Area: 200 Square Feet
- Dimensions: 10 X 20
Heating
- Forced Air, Natural Gas
Cooling
- Central Air, Electric
Appliances
- Included: Dishwasher, Microwave, Oven/Range - Electric, Refrigerator, Washer, Water Heater, Dryer, Gas Water Heater
- Laundry: Lower Level
Features
- Flooring: Hardwood, Carpet
- Doors: Sliding Glass
- Windows: Replacement, Vinyl Clad
- Has basement: No
- Has fireplace: No
Interior area
- Total structure area: 1,582
- Total interior livable area: 1,582 sqft
- Finished area above ground: 1,582
- Finished area below ground: 0
Property
Parking
- Total spaces: 5
- Parking features: Garage Door Opener, Oversized, Concrete, Attached, Driveway, Off Street
- Attached garage spaces: 1
- Uncovered spaces: 4
Accessibility
- Accessibility features: None
Features
- Levels: Multi/Split,Three
- Stories: 3
- Patio & porch: Patio, Enclosed, Deck
- Exterior features: Lighting
- Pool features: None
- Fencing: Full
Lot
- Dimensions: 87.00 front, 119, 77 sides, 86 rear
- Features: Level, Suburban
Details
- Additional structures: Above Grade, Below Grade
- Parcel number: 020058600025
- Zoning: RES
- Special conditions: Standard
Construction
Type & style
- Home type: SingleFamily
- Property subtype: Single Family Residence
Materials
- Frame
- Foundation: Block
- Roof: Asphalt
Condition
- Excellent
- New construction: No
- Year built: 1960
Utilities & green energy
- Sewer: Public Sewer
- Water: Public
- Utilities for property: Water Available, Sewer Available, Natural Gas Available
Community & HOA
Community
- Subdivision: Oak Valley
HOA
- Has HOA: No
Location
- Region: Woodbury Heights
- Municipality: DEPTFORD TWP
Financial & listing details
- Price per square foot: $227/sqft
- Tax assessed value: $163,300
- Annual tax amount: $5,979
- Date on market: 4/1/2026
- Listing agreement: Exclusive Right To Sell
- Listing terms: FHA,Cash,Conventional,VA Loan
- Inclusions: Washer, Dryer Refrig, Dishwasher, Elect Stove, Shelving And Benches, Garage Opener, Ceiling Fans (all As-is). Porch Furniture Included.
- Exclusions: Wide Screen Tv
- Ownership: Fee Simple
Price history
| Date | Event | Price |
|---|---|---|
| 5/4/2026 | Sold | $359,900$227/sqft |
Source:  Bright MLS #NJGL2070948 Report a problem Bright MLS #NJGL2070948 Report a problem | ||
| 4/8/2026 | Pending sale | $359,900$227/sqft |
Source: Bright MLS #NJGL2070948 Report a problem | ||
| 4/1/2026 | Listed for sale | $359,900$227/sqft |
Source: Bright MLS #NJGL2070948 Report a problem | ||
Public tax history
Tax history is unavailable.
Neighborhood: Oak Valley
Nearby homes
- $359,900-- bd-- ba1.5k sqft452 College Blvd, Wenonah, NJ 08090Sold
- $334,700-- bd-- ba1.6k sqft448 College Blvd, Wenonah, NJ 08090Off Market
- $351,7003 bd2 ba1.3k sqft456 College Blvd, Wenonah, NJ 08090Off Market
- $341,9003 bd1 ba1.3k sqft451 Baylor Rd, Wenonah, NJ 08090Off Market
- $382,2003 bd1 ba1.9k sqft449 Baylor Rd, Wenonah, NJ 08090Off Market
- $493,0006 bd3 ba2.9k sqft444 College Blvd, Wenonah, NJ 08090Sold
- $393,1004 bd2 ba1.7k sqft463 College Blvd, Wenonah, NJ 08090Off Market
- $386,6004 bd2 ba1.3k sqft459 College Blvd, Wenonah, NJ 08090Off Market
Nearby schools
GreatSchools rating
- 5/10Oak Valley Elementary SchoolGrades: 1-5Distance: 0.2 mi
- 6/10Deptford Township Middle SchoolGrades: 6-8Distance: 2.4 mi
- 3/10Deptford Twp High SchoolGrades: 9-12Distance: 2.7 mi
Schools provided by the listing agent
- Elementary: Oak Valley E.s.
- District: Deptford Township Public Schools
Source: Bright MLS. This data may not be complete. We recommend contacting the local school district to confirm school assignments for this home.
Get a cash offer in 3 minutes
Find out how much your home could sell for in as little as 3 minutes with a no-obligation cash offer.
Estimated market value
$363,700
Get a cash offer in 3 minutes
Find out how much your home could sell for in as little as 3 minutes with a no-obligation cash offer.
Estimated market value
$363,700
- New Jersey
- Gloucester County
- Wenonah
- 08097
- Oak Valley
- 452 College Blvd
Nearby cities
Nearby neighborhoods
Nearby zip codes
Other Wenonah Topics
