Skip main navigation
For sale
  • $950,000

    452 County Road 470, Chilton, TX 76632

    3beds
    1,693sqft
    : 
    Loading
    Get pre-qualified
    Farm, Single Family Residence
    Built in 2014
    28.08 Acres Lot
    $906,400 Zestimate®
    $561/sqft
    $-- HOA

    What's special

    Open-concept floor planSprinkler-mister system
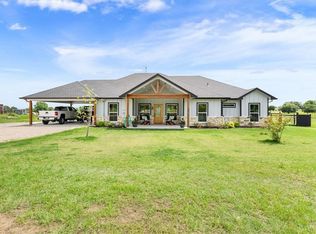
    Stunning Equestrian Estate on 28 Acres! Discover this exceptional equestrian property offering a rare combination of comfortable country living and fully equipped horse facilities. Situated on 28 acres, the property is fully fenced and cross-fenced, with automatic waterers in every pasture and stalls for ease of management. The 3-bedroom, 2-bath home features an open-concept floor plan, perfect for entertaining and everyday living. The land is accented by beautiful mature oak and pecan trees and includes a raised garden area for sustainable living. Equestrian amenities are extensive and well designed, including a 6-stall barn with runs, complete with a tack room, feed room, workshop, and sprinkler-mister system. A covered round pen with sprinkler system allows for year-round training. Additional horse facilities include an 8-stall shed-row barn with runs. The property also features a lighted roping and barrel arena with a return alley and holding pens, each equipped with automatic waterers, making it ideal for training, events, or boarding. A large equipment barn with attached trailer cover and wash rack provides ample space for equipment and storage. The crushed asphalt driveway offers easy access throughout the property with plenty of parking for trailers, guests, and events. With multiple income opportunities—including boarding, hay production, or equestrian events—this property is a rare find for horse enthusiasts, trainers, or investors seeking a turnkey equine operation.
    188 days
    |
    97
    |
    10
    |

    Zillow last checked:

    Listing updated:

    Listed by:

    Julie Gallaway 0667824,

    Central Texas Auction Services-Parkway Real Estate 254-613-1216

    Source: NTREIS,MLS#: 21143033

    Loading...

      Facts & features

      Interior

      Bedrooms & bathrooms
      • Bedrooms: 3
      • Bathrooms: 2
      • Full bathrooms: 2
      Primary bedroom
      • Features: Ceiling Fan(s)
      • Level: First
      • Dimensions: 15 x 12
      Living room
      • Features: Ceiling Fan(s)
      • Level: First
      • Dimensions: 20 x 15
      Heating
      • Central, Electric
      Cooling
      • Central Air, Electric
      Appliances
      • Included: Dishwasher, Electric Range, Microwave
      • Laundry: Electric Dryer Hookup, Laundry in Utility Room
      Features
      • Granite Counters, Kitchen Island, Open Floorplan, Walk-In Closet(s)
      • Flooring: Luxury Vinyl Plank, Tile
      • Windows: Window Coverings
      • Has basement: No
      • Has fireplace: No
      Interior area
      • Total interior livable area: 1,693 sqft
      Video & virtual tour

      Property

      Parking
      • Total spaces: 3
      • Parking features: Additional Parking, Driveway, Electric Gate
      • Carport spaces: 3
      • Has uncovered spaces: Yes
      Features
      • Levels: One
      • Stories: 1
      • Patio & porch: Covered
      • Pool features: None
      • Fencing: Cross Fenced,Fenced,Full,Pipe,Wire
      Lot
      • Size: 28.08 Acres
      • Features: Acreage, Agricultural, Hardwood Trees
      • Residential vegetation: Cleared, Crop(s)
      Details
      • Additional structures: Arena, Corral(s), Shed(s), Barn(s), Stable(s)
      • Parcel number: 48484
      • Other equipment: Farm Equipment, Livestock Equipment
      • Horses can be raised: Yes
      • Horse amenities: Barn, Hay Storage, Loafing Shed, Round Pen, Stock Pen(s), Tack Room, Arena

      Construction

      Type & style
      • Home type: SingleFamily
      • Architectural style: Ranch,Farmhouse
      • Property subtype: Farm, Single Family Residence
      • Attached to another structure: Yes
      Materials
      • Brick, Rock, Stone
      • Foundation: Slab
      • Roof: Metal
      Condition
      • Year built: 2014

      Utilities & green energy

      • Sewer: Septic Tank
      • Water: Rural
      • Utilities for property: Septic Available

      Community & HOA

      Community
      • Subdivision: Manchaca Jose Antonia W
      HOA
      • Has HOA: No
      Location
      • Region: Chilton

      Financial & listing details

      • Price per square foot: $561/sqft
      • Tax assessed value: $606,230
      • Annual tax amount: $5,064
      • Date on market: 1/3/2026
      • Cumulative days on market: 147 days
      • Listing terms: Cash,Conventional,VA Loan
      • Road surface type: Dirt, Gravel

        Estimated market value

        $906,400

        $861,000 - $952,000

        $2,021/mo

        Price history

        DateEventPrice
        3/17/2026Price change$950,000-13.6%$561/sqft
        Source: Central Texas MLS #600872 Report a problem
        1/2/2026Listed for sale$1,099,000$649/sqft
        Source: Central Texas MLS #600756 Report a problem

        Public tax history

        YearProperty taxesTax assessment
        2025-- $361,894 +7%
        2024-- $338,098 +13.8%
        2023-- $297,095 +17.7%
        2022$7,519 +27.4%$252,519 +16%
        2021$5,900 $217,671 +12.4%
        2020-- $193,638
        2019-- --
        2018-- --
        2017-- $281,300
        Find assessor info on the county website

        Monthly payment

        Est. payment

        Payment breakdown

        Explore the cost of this home by adjusting the details. Changes won't be saved.
        All calculations are estimates and provided by Zillow, Inc. for informational purposes only. Actual amounts may vary.
        HOA fees may include property taxes on listings classified as Co-Ops. Contact the listing agent and/or owner for fee details.
        Mortgage interest rates are dependent on a number of factors, including credit score, down payment, and repayment length. Interest rate data provided by Zillow Group Marketplace, Inc. as of 1/1/1970 from various mortgage lenders with which we have lead or other similar arrangements; the Estimated Payment is an average of those rates.
        See how much you could borrow to make a competitive offer.

        Climate risks

        Neighborhood: 76632

        Getting around

        0 / 100
        Car-Dependent
        25 / 100
        Somewhat Bikeable

        Nearby schools

        GreatSchools rating
        Schools provided by the listing agent
        • Elementary: Rosebud-Lott
        • Middle: Rosebud-Lott
        • High: Rosebud-Lott
        • District: Rosebud-Lott ISD

        Source: NTREIS. This data may not be complete. We recommend contacting the local school district to confirm school assignments for this home.

        A local agent can set up tours, give advice and negotiate with sellers.

        Browse local experts

        Similar homes