Beautifully maintained home in the quiet community of Quail Run! The open concept layout feels extra spacious thanks to the tall ceilings that are open to second floor loft in the living area. An inviting layout with an airy and bright atmosphere is amplified by the many windows that provide an abundance of natural light. On the main level you will find the primary suite with a spacious walk-in closet and well sized bathroom. The open living room flows into the kitchen, dining space, half bath and primary bedroom suite. The kitchen has lovely granite countertops, and an island breakfast bar that is open to the dining room. Upstairs is a large open loft that is perfect for use as a family room or office, along with two large bedrooms and a full bathroom. Wonderful location close to the bike paths, Autzen stadium and convenient proximity to a variety of shopping areas. This immaculate move-in ready home has it all!
Sold
$521,000
452 Covey Ln, Eugene, OR 97401
3beds
2,027sqft
Residential, Single Family Residence
Built in 2004
3,049 Square Feet Lot
$537,500 Zestimate®
$257/sqft
$2,558 Estimated rent
Home value
$537,500
$511,000 - $564,000
$2,558/mo
Zestimate® history
Owner options
List your home for rent
$2,558/mo
Rent Zestimate®
Find your next renter with Zillow Rental Manager. Plus, with online applications, you can quickly screen prospective tenants – for free.
$2,558/mo
Rent Zestimate®
Refinance and save
$3,496/mo
Est. payment
Refinancing to a lower rate could help reduce your monthly payments and save thousands over the life of the loan.
$3,496/mo
Est. payment
Explore your selling options
Work with a Zillow partner agent
Leverage their expertise and Zillow's premium Showcase listings to get your home seen by more buyers.
Get startedList with your own agent
Get your home in front of millions of buyers by listing it on Zillow.
Learn how to do itSell it yourself
Take full control of how buyers see your home on Zillow by listing For Sale by Owner (FSBO).
List your homeWhat's special
Island breakfast barAutzen stadiumOpen concept layoutHalf bathBeautifully maintained homeTall ceilingsLarge open loft
Zillow last checked:
Listing updated:
Listed by:
Darren Ricketts 541-852-2565,
eXp Realty LLC
Bought with:
Jessica Johnston, 961000024
RE/MAX Integrity
Source: RMLS (OR),MLS#: 23413148
Facts & features
Interior
Bedrooms & bathrooms
- Bedrooms: 3
- Bathrooms: 3
- Full bathrooms: 2
- Partial bathrooms: 1
- Main level bathrooms: 2
Rooms
- Room types: Loft, Utility Room, Bedroom 2, Bedroom 3, Dining Room, Family Room, Kitchen, Living Room, Primary Bedroom
Primary bedroom
- Features: High Ceilings, Walkin Closet, Wallto Wall Carpet
- Level: Main
- Area: 204
- Dimensions: 12 x 17
Bedroom 2
- Features: Wallto Wall Carpet
- Level: Upper
- Area: 169
- Dimensions: 13 x 13
Bedroom 3
- Features: Wallto Wall Carpet
- Level: Upper
- Area: 144
- Dimensions: 12 x 12
Primary bathroom
- Features: Double Sinks, Walkin Shower
- Level: Main
- Area: 88
- Dimensions: 8 x 11
Dining room
- Features: Builtin Features, Wood Floors
- Level: Main
- Area: 228
- Dimensions: 12 x 19
Kitchen
- Features: Builtin Range, Dishwasher, Disposal, Island, Microwave, Pantry, Free Standing Refrigerator, Granite, High Ceilings, Wood Floors
- Level: Main
- Area: 104
- Width: 13
Living room
- Features: Fireplace, Sliding Doors, Wood Floors
- Level: Main
- Area: 304
- Dimensions: 16 x 19
Heating
- Forced Air, Fireplace(s)
Cooling
- Central Air
Appliances
- Included: Built In Oven, Cooktop, Dishwasher, Disposal, Free-Standing Refrigerator, Microwave, Range Hood, Built-In Range, Gas Water Heater
Features
- Granite, High Ceilings, Double Vanity, Walkin Shower, Built-in Features, Kitchen Island, Pantry, Walk-In Closet(s)
- Flooring: Hardwood, Wall to Wall Carpet, Wood
- Doors: Sliding Doors
- Windows: Vinyl Frames
- Basement: Crawl Space
- Number of fireplaces: 1
- Fireplace features: Gas
Interior area
- Total structure area: 2,027
- Total interior livable area: 2,027 sqft
Property
Parking
- Total spaces: 2
- Parking features: Garage Door Opener, Attached
- Attached garage spaces: 2
Accessibility
- Accessibility features: Garage On Main, Parking, Accessibility
Features
- Levels: Two
- Stories: 2
- Patio & porch: Patio, Porch
- Fencing: Fenced
Lot
- Size: 3,049 Square Feet
- Features: Level, SqFt 3000 to 4999
Details
- Parcel number: 1691912
- Zoning: R-1
Construction
Type & style
- Home type: SingleFamily
- Property subtype: Residential, Single Family Residence
Materials
- Cement Siding
- Foundation: Concrete Perimeter
- Roof: Composition
Condition
- Resale
- New construction: No
- Year built: 2004
Utilities & green energy
- Gas: Gas
- Sewer: Public Sewer
- Water: Public
Community & HOA
HOA
- Has HOA: Yes
- HOA fee: $170 monthly
Location
- Region: Eugene
Financial & listing details
- Price per square foot: $257/sqft
- Tax assessed value: $490,272
- Annual tax amount: $6,649
- Date on market: 9/19/2023
- Cumulative days on market: 2 days
- Listing terms: Cash,Conventional,FHA,VA Loan
- Road surface type: Paved
Price history
| Date | Event | Price |
|---|---|---|
| 10/20/2023 | Sold | $521,000+9.7%$257/sqft |
Source:  RMLS (OR) #23413148 Report a problem RMLS (OR) #23413148 Report a problem | ||
| 9/21/2023 | Pending sale | $475,000$234/sqft |
Source: RMLS (OR) #23413148 Report a problem | ||
| 9/19/2023 | Listed for sale | $475,000+61%$234/sqft |
Source: RMLS (OR) #23413148 Report a problem | ||
| 10/1/2004 | Sold | $295,000$146/sqft |
Source: Public Record Report a problem | ||
Public tax history
| Year | Property taxes | Tax assessment |
|---|---|---|
| 2025 | $7,159 +1.2% | $375,040 +3% |
| 2024 | $7,074 +1.2% | $364,117 +3% |
| 2023 | $6,989 +5.1% | $353,512 +3% |
| 2022 | $6,649 +11.2% | $343,216 +3% |
| 2021 | $5,981 +1.5% | $333,220 +3% |
| 2020 | $5,890 +1.8% | $323,515 +3% |
| 2019 | $5,787 +6% | $314,093 +3% |
| 2018 | $5,457 | $304,945 +3% |
| 2017 | $5,457 +6.2% | $296,063 +3% |
| 2016 | $5,139 +4% | $287,440 +3% |
| 2015 | $4,940 +3.1% | $279,068 +3% |
| 2014 | $4,791 +7% | $270,940 +3% |
| 2013 | $4,477 +10.6% | $263,049 +4% |
| 2012 | $4,048 | $252,863 -3.4% |
| 2011 | -- | $261,631 +3% |
| 2010 | -- | $254,011 +3% |
| 2009 | -- | $246,613 +3% |
| 2008 | -- | $239,430 +3% |
| 2007 | -- | $232,456 +3% |
| 2006 | -- | $225,685 +3% |
| 2005 | -- | $219,112 +744.2% |
| 2004 | -- | $25,954 +3% |
| 2003 | -- | $25,198 |
Find assessor info on the county website
Neighborhood: Harlow
Nearby homes
- $510,0003 bd2 ba1.2k sqft462 Covey Ln, Eugene, OR 97401Sold
- $488,1004 bd3 ba1.9k sqft418 Covey Ln, Eugene, OR 97401Off Market
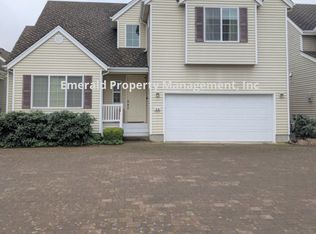
- $497,3002 bd2 ba2.1k sqft414 Covey Ln, Eugene, OR 97401Off Market
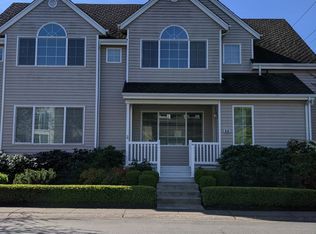
- $525,0003 bd2 ba1k sqft425 Covey Ln, Eugene, OR 97401Sold
- $522,4003 bd3 ba2.1k sqft453 Covey Ln, Eugene, OR 97401Off Market
- $519,5003 bd3 ba2.3k sqft421 Covey Ln, Eugene, OR 97401Off Market
- $484,4003 bd2 ba1.2k sqft416 Covey Ln, Eugene, OR 97401Off Market
- $519,5003 bd3 ba1.9k sqft463 Covey Ln, Eugene, OR 97401Off Market
Nearby schools
GreatSchools rating
- 7/10Holt Elementary SchoolGrades: K-5Distance: 1.1 mi
- 3/10Monroe Middle SchoolGrades: 6-8Distance: 1.6 mi
- 6/10Sheldon High SchoolGrades: 9-12Distance: 2.2 mi
Schools provided by the listing agent
- Elementary: Bertha Holt
- Middle: Monroe
- High: Sheldon
Source: RMLS (OR). This data may not be complete. We recommend contacting the local school district to confirm school assignments for this home.
Sell for more on Zillow
Get a Zillow Showcase℠ listing at no additional cost and you could sell for .
$537,500
2% more
+$10,750
With Zillow Showcase(estimated)
$548,250
Sell for more on Zillow
Get a Zillow Showcase℠ listing at no additional cost and you could sell for .
$537,500
2% more
+$10,750
With Zillow Showcase(estimated)
$548,250
- Oregon
- Lane County
- Eugene
- 97401
- Harlow
- 452 Covey Ln
