Luxury Waterfront Living! This gorgeous canal-front home welcomes you with its inviting curb appeal, sprawling porches, and a setting that captures the essence of waterfront living! Situated along a peaceful canal with direct access to the Intercostal Waterway, this home is the perfect blend of style and serenity. Upon opening the front door, you are met with a stunning entryway footed with pristine Alpine Ash LVP flooring and complete with crown molding. The foyer offers views into the living room and kitchen...ideal for entertaining! This immaculately maintained home offers everything on your wish list! Elegance meets functionality in this homes kitchen which features stainless steel appliances, white cabinetry, Silver Frost granite countertops, and recessed lighting. The split floor plan offers the perfect amount of seclusion for the Primary Bedroom. The spacious bonus room on the first floor (not included in square footage) offers endless possibilities - ideal for a home office, gym, or guest retreat. Enjoy your morning coffee or evening breeze on the sprawling front or back deck (overlooking the 200+ft of waterfront views). Whether you're looking for a full-time residence or a coastal getaway, this canal-front gem offers both charm and convenience in a stunning waterfront setting.
Sold for $515,000
$515,000
452 Crows Nest Lane, Sneads Ferry, NC 28460
3beds
1,368sqft
Single Family Residence
Built in 2020
0.56 Acres Lot
$516,000 Zestimate®
$376/sqft
$1,901 Estimated rent
Home value
$516,000
$475,000 - $557,000
$1,901/mo
Zestimate® history
Owner options
List your home for rent
$1,901/mo
Rent Zestimate®
Find your next renter with Zillow Rental Manager. Plus, with online applications, you can quickly screen prospective tenants – for free.
$1,901/mo
Rent Zestimate®
Refinance and save
$3,132/mo
Est. payment
Refinancing to a lower rate could help reduce your monthly payments and save thousands over the life of the loan.
$3,132/mo
Est. payment
Explore your selling options
Work with a Zillow partner agent
Leverage their expertise and Zillow's premium Showcase listings to get your home seen by more buyers.
Get startedList with your own agent
Get your home in front of millions of buyers by listing it on Zillow.
Learn how to do itSell it yourself
Take full control of how buyers see your home on Zillow by listing For Sale by Owner (FSBO).
List your homeWhat's special
Zillow last checked:
Listing updated:
Listed by:
Katie Kosma 910-546-6650,
Century 21 Coastal Advantage
Bought with:
Brett M Adams, 224189
Brett Adams Homes
Source: Hive MLS,MLS#: 100512173 Originating MLS: Jacksonville Board of Realtors
Originating MLS: Jacksonville Board of RealtorsFacts & features
Interior
Bedrooms & bathrooms
- Bedrooms: 3
- Bathrooms: 2
- Full bathrooms: 2
Primary bedroom
- Level: Primary Living Area
Dining room
- Features: Combination
Heating
- Electric, Heat Pump
Cooling
- Central Air
Appliances
- Included: Electric Oven, Built-In Microwave, Dishwasher
- Laundry: Laundry Room
Features
- High Ceilings, Ceiling Fan(s), Blinds/Shades
- Flooring: LVT/LVP, Carpet, Tile
- Has fireplace: No
- Fireplace features: None
Interior area
- Total structure area: 1,368
- Total interior livable area: 1,368 sqft
Property
Parking
- Total spaces: 2
- Parking features: Paved
- Attached garage spaces: 2
Features
- Levels: Two
- Stories: 2
- Patio & porch: Deck, Patio, Porch, See Remarks
- Fencing: None
- Has view: Yes
- View description: Canal
- Has water view: Yes
- Water view: Canal
- Waterfront features: Bulkhead, Canal Front, Deeded Water Access, Deeded Water Rights, Waterfront
- Frontage type: See Remarks,Canal Front
Lot
- Size: 0.56 Acres
- Dimensions: 206 x 80 x 103 x 25 x 79 x 170
- Features: Bulkhead, Deeded Water Access, Deeded Water Rights, Deeded Waterfront
Details
- Parcel number: 77315.28
- Zoning: R-8M
- Special conditions: Standard
Construction
Type & style
- Home type: SingleFamily
- Property subtype: Single Family Residence
Materials
- Vinyl Siding
- Foundation: See Remarks
- Roof: Architectural Shingle
Condition
- New construction: No
- Year built: 2020
Utilities & green energy
- Sewer: Septic Tank
- Water: Public
- Utilities for property: Water Connected
Community & HOA
Community
- Subdivision: Weston Lyall
HOA
- Has HOA: No
- Amenities included: None
Location
- Region: Sneads Ferry
Financial & listing details
- Price per square foot: $376/sqft
- Tax assessed value: $427,949
- Annual tax amount: $2,803
- Date on market: 1/6/2026
- Cumulative days on market: 245 days
- Listing agreement: Exclusive Right To Sell
- Listing terms: Cash,Conventional,FHA,USDA Loan,VA Loan
Price history
| Date | Event | Price |
|---|---|---|
| 3/10/2026 | Sold | $515,000-6.4%$376/sqft |
Source:  Hive MLS #100512173 Report a problem Hive MLS #100512173 Report a problem | ||
| 2/6/2026 | Contingent | $550,000$402/sqft |
Source: Hive MLS #100512173 Report a problem | ||
| 1/6/2026 | Price change | $550,000-4.3%$402/sqft |
Source: Hive MLS #100512173 Report a problem | ||
| 12/5/2025 | Price change | $575,000-4.2%$420/sqft |
Source: Hive MLS #100512173 Report a problem | ||
| 10/22/2025 | Price change | $600,000-4%$439/sqft |
Source: Hive MLS #100512173 Report a problem | ||
| 8/12/2025 | Price change | $625,000-1.9%$457/sqft |
Source: Hive MLS #100512173 Report a problem | ||
| 7/31/2025 | Price change | $636,900-0.5%$466/sqft |
Source: Hive MLS #100512173 Report a problem | ||
| 6/26/2025 | Price change | $639,900-1.6%$468/sqft |
Source: Hive MLS #100512173 Report a problem | ||
| 6/6/2025 | Listed for sale | $650,000+109.7%$475/sqft |
Source: Hive MLS #100512173 Report a problem | ||
| 8/3/2020 | Sold | $309,900+463.5%$227/sqft |
Source: Hive MLS #100214625 Report a problem | ||
| 10/29/2019 | Sold | $55,000$40/sqft |
Source: Public Record Report a problem | ||
Public tax history
| Year | Property taxes | Tax assessment |
|---|---|---|
| 2025 | $2,803 | $427,949 |
| 2024 | $2,803 | $427,949 |
| 2023 | $2,803 0% | $427,949 |
| 2022 | $2,803 +45.7% | $427,949 +56.8% |
| 2021 | $1,924 | $272,890 +303.7% |
| 2020 | -- | $67,590 |
| 2019 | $477 | $67,590 |
| 2018 | $477 -19.3% | $67,590 -22.7% |
| 2017 | $590 | $87,470 |
| 2016 | $590 | $87,470 |
| 2015 | -- | -- |
Find assessor info on the county website
Neighborhood: 28460
Nearby homes
- $595,7004 bd2 ba2.3k sqft446 Crows Nest Ln, Sneads Ferry, NC 28460Off Market
- $246,3002 bd1 ba800 sqft466 Crows Nest Ln, Sneads Ferry, NC 28460Off Market
- $384,9003 bd2 ba1.5k sqft327 New Grant Cir, Sneads Ferry, NC 28460Off Market
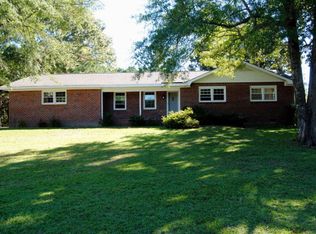
- $143,1500.53 AcresCrows Nest Ln, Sneads ferry, NC 28460Off Market
- $373,6002 bd1 ba896 sqft474 Crows Nest Ln, Sneads Ferry, NC 28460Off Market
- $507,7003 bd2 ba1.5k sqft333 New Grants Cir, Sneads Ferry, NC 28460Off Market
- $662,8003 bd2 ba2.2k sqft442 Crows Nest Ln, Sneads Ferry, NC 28460Off Market
- $271,5003 bd2 ba1.3k sqft331 New Grants Cir, Sneads Ferry, NC 28460Off Market
Nearby schools
GreatSchools rating
- 5/10Dixon ElementaryGrades: PK-5Distance: 3.6 mi
- 7/10Dixon MiddleGrades: 6-8Distance: 3.1 mi
- 5/10Dixon HighGrades: 9-12Distance: 6.2 mi
Schools provided by the listing agent
- Elementary: Dixon
- Middle: Dixon
- High: Dixon
Source: Hive MLS. This data may not be complete. We recommend contacting the local school district to confirm school assignments for this home.
Get a cash offer in 3 minutes
Find out how much your home could sell for in as little as 3 minutes with a no-obligation cash offer.
Estimated market value
$516,000
Get a cash offer in 3 minutes
Find out how much your home could sell for in as little as 3 minutes with a no-obligation cash offer.
Estimated market value
$516,000
- North Carolina
- Onslow County
- Sneads Ferry
- 28460
- 452 Crows Nest Lane
Nearby cities
Nearby zip codes
Other Sneads Ferry Topics
