Tucked away in Hampton Ridge on a peaceful cul-de-sac, 452 Cypress Place is a testament to comfort and functionality. This welcoming split-foyer home showcases a range of practical upgrades, including a robust new roof, new siding, new gutters, and new energy-efficient windows. Inside, discover a layout designed for comfort and convenience. The living room and a separate recreation room offer ample space for relaxation and leisure. The kitchen, featuring rich chestnut cabinets and well-maintained countertops, flows effortlessly into the dining area, setting the stage for delightful gatherings. On the main level you'll find three cozy bedrooms, with the primary room featuring its own ensuite and a walk-in closet. The lower level unveils a versatile bonus room with a bathroom, an ideal space for various needs, listed as a 4th bedroom but is officially a bonus room due to no egress, it's perfect for 4th bedroom, hobbies, a home office, or extra living space.
The garage is impressively spacious, ready to house your vehicles, storage, Rock band, or personal workshop. 452 Cypress Place is not just a home; it's your own personal haven.
Sold for $300,000
$300,000
452 Cypress Pl, Richmond, KY 40475
4beds
2,329sqft
Single Family Residence
Built in 2008
6,098 Square Feet Lot
$328,400 Zestimate®
$129/sqft
$2,198 Estimated rent
Home value
$328,400
$312,000 - $345,000
$2,198/mo
Zestimate® history
Owner options
List your home for rent
$2,198/mo
Rent Zestimate®
Find your next renter with Zillow Rental Manager. Plus, with online applications, you can quickly screen prospective tenants – for free.
$2,198/mo
Rent Zestimate®
Refinance and save
$2,005/mo
Est. payment
Refinancing to a lower rate could help reduce your monthly payments and save thousands over the life of the loan.
$2,005/mo
Est. payment
Explore your selling options
Work with a Zillow partner agent
Leverage their expertise and Zillow's premium Showcase listings to get your home seen by more buyers.
Get startedList with your own agent
Get your home in front of millions of buyers by listing it on Zillow.
Learn how to do itSell it yourself
Take full control of how buyers see your home on Zillow by listing For Sale by Owner (FSBO).
List your homeWhat's special
Extra living spaceSeparate recreation roomPersonal workshopHampton ridgeSplit - foyer homeRock bandHome office
Zillow last checked:
Listing updated:
Listed by:
Jeremy Perryman 859-363-5994,
United Real Estate Bluegrass
Bought with:
Ashley Hatton, 270024
ERA Select Real Estate
Source: Imagine MLS,MLS#: 24001917
Facts & features
Interior
Bedrooms & bathrooms
- Bedrooms: 4
- Bathrooms: 3
- Full bathrooms: 2
- 1/2 bathrooms: 1
Heating
- Electric, Forced Air, Heat Pump
Cooling
- Electric
Appliances
- Included: Disposal, Dishwasher, Microwave, Refrigerator, Range
- Laundry: Electric Dryer Hookup, Washer Hookup
Features
- Entrance Foyer, Walk-In Closet(s), Ceiling Fan(s)
- Flooring: Carpet, Tile, Vinyl
- Windows: Insulated Windows, Window Treatments, Blinds
- Basement: Finished,Partial
- Has fireplace: No
Interior area
- Total structure area: 2,329
- Total interior livable area: 2,329 sqft
- Finished area above ground: 1,553
- Finished area below ground: 776
Property
Parking
- Total spaces: 2
- Parking features: Basement, Driveway, Garage Door Opener, Garage Faces Front
- Garage spaces: 2
- Has uncovered spaces: Yes
Features
- Levels: Multi/Split
- Has view: Yes
- View description: Neighborhood
Lot
- Size: 6,098 Square Feet
Details
- Additional structures: Shed(s)
- Parcel number: 0068002F0136
Construction
Type & style
- Home type: SingleFamily
- Architectural style: Split Level
- Property subtype: Single Family Residence
Materials
- Brick Veneer, Vinyl Siding
- Foundation: Concrete Perimeter
- Roof: Dimensional Style,Shingle
Condition
- New construction: No
- Year built: 2008
Utilities & green energy
- Sewer: Public Sewer
- Water: Public
- Utilities for property: Electricity Connected, Sewer Connected, Water Connected
Community & HOA
Community
- Subdivision: Hampton Ridge
HOA
- Services included: Maintenance Grounds
- HOA fee: $150 annually
Location
- Region: Richmond
Financial & listing details
- Price per square foot: $129/sqft
- Tax assessed value: $208,000
- Annual tax amount: $1,993
- Date on market: 2/4/2024
Price history
| Date | Event | Price |
|---|---|---|
| 3/14/2024 | Sold | $300,000+1.7%$129/sqft |
Source:  Imagine MLS #24001917 Report a problem Imagine MLS #24001917 Report a problem | ||
| 2/11/2024 | Contingent | $294,900$127/sqft |
Source: Imagine MLS #24001917 Report a problem | ||
| 2/8/2024 | Price change | $294,900-1.7%$127/sqft |
Source: Imagine MLS #24001917 Report a problem | ||
| 2/4/2024 | Listed for sale | $300,000+104.8%$129/sqft |
Source: Imagine MLS #24001917 Report a problem | ||
| 12/7/2012 | Sold | $146,500-0.3%$63/sqft |
Source: Imagine MLS #1115653 Report a problem | ||
| 6/8/2012 | Listing removed | $146,900$63/sqft |
Source: RE/MAX Creative Realty #1115653 Report a problem | ||
| 5/22/2012 | Listed for sale | $146,900+8.9%$63/sqft |
Source: RE/MAX Creative Realty #1115653 Report a problem | ||
| 2/10/2012 | Listing removed | $134,900$58/sqft |
Source: RE/MAX Creative Realty #1115653 Report a problem | ||
| 12/31/2011 | Price change | $134,900-2.2%$58/sqft |
Source: RE/MAX Creative Realty #1115653 Report a problem | ||
| 12/17/2011 | Price change | $137,900-4.8%$59/sqft |
Source: RE/MAX Creative Realty #1115653 Report a problem | ||
| 9/15/2011 | Price change | $144,900-1.4%$62/sqft |
Source: RE/MAX Creative Realty #1115653 Report a problem | ||
| 8/23/2011 | Price change | $147,000-5.2%$63/sqft |
Source: RE/MAX Creative Realty #1115653 Report a problem | ||
| 8/12/2011 | Listed for sale | $155,000+3.9%$67/sqft |
Source: RE/MAX Creative Realty #1115653 Report a problem | ||
| 5/30/2008 | Sold | $149,247$64/sqft |
Source:  Imagine MLS #734413 Report a problem Imagine MLS #734413 Report a problem | ||
Public tax history
| Year | Property taxes | Tax assessment |
|---|---|---|
| 2024 | $1,993 -1.2% | $208,000 |
| 2023 | $2,018 -0.3% | $208,000 |
| 2022 | $2,024 -1.8% | $208,000 |
| 2021 | $2,061 +38.4% | $208,000 +42% |
| 2018 | $1,489 +1.1% | $146,500 |
| 2017 | $1,473 +0.8% | $146,500 |
| 2016 | $1,461 +2.5% | $146,500 |
| 2015 | $1,426 -0.2% | $146,500 |
| 2014 | $1,428 | $146,500 -1.8% |
| 2012 | $1,428 -0.2% | $149,247 |
| 2011 | $1,431 | $149,247 |
| 2010 | -- | $149,247 |
| 2009 | $1,352 | $149,247 |
Find assessor info on the county website
Neighborhood: 40475
Nearby homes
- $333,4003 bd3 ba2.3k sqft441 Cypress Pl, Richmond, KY 40475Off Market

- $220,500-- bd-- ba1.1k sqft1078 Four Mile Rd, Richmond, KY 40475Off Market
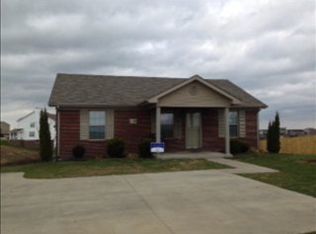
- $287,0003 bd3 ba1.5k sqft448 Cypress Pl, Richmond, KY 40475Sold
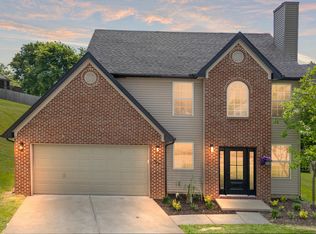
- $245,0003 bd2 ba1.1k sqft1076 Four Mile Rd, Richmond, KY 40475Sold
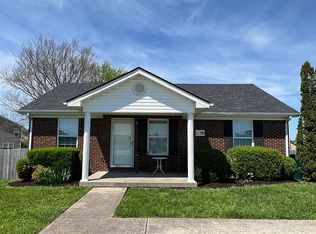
- $380,8004 bd4 ba3.3k sqft444 Cypress Pl, Richmond, KY 40475Off Market
- $313,2004 bd2 ba1.8k sqft437 Cypress Pl, Richmond, KY 40475Off Market
- $298,8003 bd2 ba1.6k sqft203 Windward Way, Richmond, KY 40475Off Market
- $417,5009,583 Square Feet918 Cobble Dr, Richmond, KY 40475Off Market
Nearby schools
GreatSchools rating
- 5/10Daniel Boone Elementary SchoolGrades: 1-5Distance: 1.4 mi
- 9/10Clark Moores Middle SchoolGrades: 6-8Distance: 2.1 mi
- 7/10Madison Central High SchoolGrades: 9-12Distance: 1.3 mi
Schools provided by the listing agent
- Elementary: Daniel Boone
- Middle: Clark-Moores
- High: Madison Central
Source: Imagine MLS. This data may not be complete. We recommend contacting the local school district to confirm school assignments for this home.


Get pre-qualified for a loan
At Zillow Home Loans, we can pre-qualify you in as little as 5 minutes with no impact to your credit score.An equal housing lender. NMLS #10287.
Sell for more on Zillow
Get a Zillow Showcase℠ listing at no additional cost and you could sell for .
$328,400
2% more
+$6,568
With Zillow Showcase(estimated)
$334,968
- Kentucky
- Madison County
- Richmond
- 40475
- 452 Cypress Pl
Nearby cities
Nearby zip codes
Other Richmond Topics
