Skip main navigation
Closed
  • $89,500

    452 Docia St, Hillsdale, IL 61257

    2beds
    1,482sqft
    Single Family Residence
    Built in 1982
    0.47 Acres Lot
    $-- Zestimate®
    $60/sqft
    $1,471 Estimated rent

    Home value

    Not available

    Estimated sales range

    Not available

    $1,471/mo

    Zestimate® history
    Loading
    Loading...

    Owner options

    List your home for rent

    $1,471/mo

    Rent Zestimate®

    Find your next renter with Zillow Rental Manager. Plus, with online applications, you can quickly screen prospective tenants – for free.

    Learn more

    $1,471/mo

    Rent Zestimate®

    Refinance and save

    $558/mo

    Est. payment

    Refinancing to a lower rate could help reduce your monthly payments and save thousands over the life of the loan.

    See today's rates

    $558/mo

    Est. payment

    Explore your selling options

    Work with a Zillow partner agent

    Leverage their expertise and Zillow's premium Showcase listings to get your home seen by more buyers.

    Get started

    List with your own agent

    Get your home in front of millions of buyers by listing it on Zillow.

    Learn how to do it

    Sell it yourself

    Take full control of how buyers see your home on Zillow by listing For Sale by Owner (FSBO).

    List your home

    What's special

    Oversized roomsSmall main-floor officeMassive attached garageBeautiful wooded setting
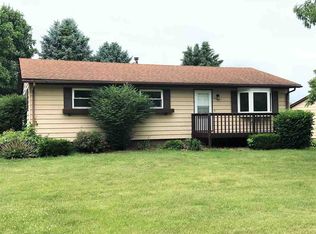
    ituated on nearly 1/2 acre with a beautiful wooded setting, this spacious 2-bedroom, 1.5-bath home offers oversized rooms, a massive attached garage, and incredible potential to make it your own. Equipped with solar panels, the home benefits from significantly reduced utility costs, helping keep monthly expenses down. The spacious living room is filled with natural light, while the eat-in kitchen offers abundant cabinet and counter space. A small main-floor office provides the perfect space for working from home, hobbies, or additional storage. The multifunctional four seasons room is ideal for year-round enjoyment and offers the flexibility to be converted into a third bedroom, family room, or additional living space to fit your needs. Upstairs, you'll find two exceptionally large bedrooms with plenty of closet space. One of the standout features is the huge attached garage, offering room for multiple vehicles, storage, hobbies, or a workshop. The expansive lot is shaded by mature trees, creating a private, country-like setting while still being conveniently located. If you're looking for generous living space, a large wooded lot, low utility costs thanks to the solar panels, and the opportunity to add your own personal touches, this home is one you won't want to miss!

    Zillow last checked:

    Listing updated:

    Listed by:

    Eric Ryden 309-277-9701,

    Quad Cities Iowa Realty - Moline

    Bought with:

    Olivia Hamann

    NextHome QC Realty

    Source: MRED as distributed by MLS GRID,MLS#: 12712521MLS Logo

    Facts & features

    Interior

    Bedrooms & bathrooms
    • Bedrooms: 2
    • Bathrooms: 2
    • Full bathrooms: 1
    • 1/2 bathrooms: 1
    Rooms
    • Room types: Office, Heated Sun Room
    Primary bedroom
    • Features: Flooring (Carpet)
    • Level: Second
    • Area: 228 Square Feet
    • Dimensions: 19X12
    Bedroom 2
    • Features: Flooring (Carpet)
    • Level: Second
    • Area: 170 Square Feet
    • Dimensions: 17X10
    Dining room
    • Features: Flooring (Carpet)
    • Level: Main
    • Area: 64 Square Feet
    • Dimensions: 8X8
    Other
    • Level: Main
    • Area: 144 Square Feet
    • Dimensions: 12X12
    Kitchen
    • Features: Flooring (Carpet)
    • Level: Main
    • Area: 187 Square Feet
    • Dimensions: 17X11
    Laundry
    • Features: Flooring (Carpet)
    • Level: Main
    • Area: 50 Square Feet
    • Dimensions: 10X5
    Living room
    • Features: Flooring (Carpet)
    • Level: Main
    • Area: 378 Square Feet
    • Dimensions: 21X18
    Office
    • Features: Flooring (Carpet)
    • Level: Main
    • Area: 49 Square Feet
    • Dimensions: 7X7
    Heating
    • Forced Air
    Cooling
    • Central Air
    Appliances
    • Included: Range, Microwave, Refrigerator, Washer, Dryer
    Features
    • Windows: Skylight(s)
    • Basement: Crawl Space,None
    Interior area
    • Total structure area: 2,178
    • Total interior livable area: 1,482 sqft

    Property

    Accessibility
    • Accessibility features: No Disability Access
    Features
    • Stories: 2
    Lot
    • Size: 0.47 Acres
    • Dimensions: 165 x 140
    • Features: Level
    Details
    • Parcel number: 0628300004
    • Special conditions: None

    Construction

    Type & style
    • Home type: SingleFamily
    • Property subtype: Single Family Residence
    Materials
    • Wood Siding
    • Foundation: Block
    • Roof: Asphalt
    Condition
    • New construction: No
    • Year built: 1982

    Utilities & green energy

    • Electric: Pre-Wired for Renewables
    • Sewer: Public Sewer
    • Water: Well
    Green energy
    • Energy generation: Solar

    Community & HOA

    HOA
    • Services included: None
    Location
    • Region: Hillsdale

    Financial & listing details

    • Price per square foot: $60/sqft
    • Tax assessed value: $152,379
    • Annual tax amount: $3,582
    • Date on market: 7/23/2026
    • Listing terms: Conventional

    Price history

    DateEventPrice
    9/17/2026Sold$89,500-5.7%$60/sqft
    Source: MRED as distributed by MLS GRID #12712521 Report a problem
    8/19/2026Pending sale$94,900$64/sqft
    Source: MRED as distributed by MLS GRID #12712521 Report a problem
    7/23/2026Listed for sale$94,900+30%$64/sqft
    Source: MRED as distributed by MLS GRID #12712521 Report a problem
    10/23/2020Sold$73,000-2.5%$49/sqft
    Source: MRED as distributed by MLS GRID #QC4214552 Report a problem
    9/28/2020Pending sale$74,900$51/sqft
    Source: RE/MAX River Cities Moline #QC4214552 Report a problem
    8/20/2020Listed for sale$74,900$51/sqft
    Source: RE/MAX River Cities Moline #QC4214552 Report a problem

    Public tax history

    YearProperty taxesTax assessment
    2025$3,582 +5.5%$50,793 +6%
    2024$3,396 +7.6%$47,918 +9%
    2023$3,156 +17.8%$43,961 +16.6%
    2022$2,679 +3.1%$37,699 +5.5%
    2021$2,598 +1765.6%$35,733 +1.5%
    2020$139 $35,204
    2019-- $35,204 +0.1%
    2018$135 +2.6%$35,152
    2017$131 +0.3%$35,152 +1.4%
    2016$131 -0.7%$34,667 +3.3%
    2015$132 +175.1%$33,560 -1%
    2014$48 $33,899
    2013$48 $33,899 -0.4%
    2012-- $34,040
    2011-- $34,040
    2010-- $34,040
    2008-- $34,040 +9.8%
    2006-- $31,000
    2005$330 +2.1%$31,000
    2004$323 -33.2%$31,000
    2003$483 -1.4%$31,000 +34.8%
    2002$490 +0.6%$23,000
    2001$487 +5.2%$23,000 -8%
    2000$463 $25,000
    Find assessor info on the county website

    Neighborhood: 61257

    Nearby schools

    GreatSchools rating
    Schools provided by the listing agent
    • District: 100

    Source: MRED as distributed by MLS GRID. This data may not be complete. We recommend contacting the local school district to confirm school assignments for this home.

    Get pre-qualified for a loan
    At Zillow Home Loans, we can pre-qualify you in as little as 5 minutes with no impact to your credit score.

    An equal housing lender. NMLS #10287.