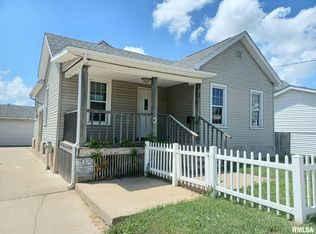
This 2 poss. 3 BR/1BA home is as well kept on the inside as it is on the outside. It really is in move-in condition. The family room on the main level had been used by the seller as a 3rd bedroom. Enter this home to a beautiful open stair case & foyer. It sits on a corner lot & has an extra large detached garage. The kitchen comes fully applianced with stove, refrigerator, & microwave all purchase in 2018. The washer & dryer are in the basement and they can stay with the house. The seller isn't warranting the appliances but with an acceptable offer would offer a Home Warranty @ Closing. The water heater was installed in 6/19, furnace & a/c 2001, & roof on house 1999. The roof on garage was repl. but seller can't remember the date. This home offers replacement windows. There is a covered front porch & back covered deck. This home offer a small yard to take care of & is centrally located near downtown & across from Graham Medical Group Convenient Care. If you are looking to move right into a home don't wait to check this property out. Tax amount includes both tax ID #'s.
Pending
$99,900
452 E Chestnut St, Canton, IL 61520
2beds
1,373sqft
Single Family Residence, Residential
Built in 1900
-- sqft lot
$-- Zestimate®
$73/sqft
$-- HOA
What's special
Extra large detached garageCorner lotCovered front porchReplacement windowsBack covered deck
- 20 days
- 502
- 53
Zillow last checked:
Listing updated:
Listed by:
Lisa M Gardner Mobile:309-338-2074,
Jim Maloof Realty, Inc.
Source: RMLS Alliance as distributed by MLS GRID,MLS#: PA1270101 Originating MLS: Peoria Area Association of Realtors
Originating MLS: Peoria Area Association of Realtors
Facts & features
Interior
Bedrooms & bathrooms
- Bedrooms: 2
- Bathrooms: 1
- Full bathrooms: 1
Bedroom 1
- Level: Upper
- Dimensions: 14ft 1in x 17ft 2in
Bedroom 2
- Level: Upper
- Dimensions: 12ft 7in x 17ft 2in
Other
- Level: Main
- Dimensions: 12ft 9in x 10ft 1in
Additional room
- Description: Foyer
- Level: Main
- Dimensions: 12ft 1in x 4ft 4in
Family room
- Level: Main
- Dimensions: 13ft 6in x 9ft 6in
Kitchen
- Level: Main
- Dimensions: 11ft 6in x 11ft 1in
Laundry
- Level: Basement
Living room
- Level: Main
- Dimensions: 13ft 3in x 12ft 9in
Main level
- Area: 826
Upper level
- Area: 547
Heating
- Forced Air
Cooling
- Central Air
Appliances
- Included: Dryer, Microwave, Range, Refrigerator, Washer
Features
- Ceiling Fan(s)
- Windows: Window Treatments, Blinds
- Basement: Crawl Space,Unfinished
Interior area
- Total structure area: 1,373
- Total interior livable area: 1,373 sqft
Property
Parking
- Total spaces: 2
- Parking features: Detached
- Garage spaces: 2
- Details: Number Of Garage Remotes: 2
Features
- Patio & porch: Deck, Porch
Lot
- Dimensions: 54 x 29 x 71 x 78
- Features: Level
Details
- Additional parcels included: 090826311007
- Parcel number: 090826311006
- Zoning description: B-2 General Business
Construction
Type & style
- Home type: SingleFamily
- Property subtype: Single Family Residence, Residential
Materials
- Log, Vinyl Siding
- Foundation: Block, Brick/Mortar
- Roof: Shingle
Condition
- New construction: No
- Year built: 1900
Utilities & green energy
- Sewer: Public Sewer
- Water: Public
- Utilities for property: Cable Available
Community & HOA
Community
- Subdivision: None
Location
- Region: Canton
Financial & listing details
- Price per square foot: $73/sqft
- Tax assessed value: $73,903
- Annual tax amount: $1,891
- Date on market: 9/11/2026
- Cumulative days on market: 19 days
Estimated market value
Not available
Estimated sales range
Not available
$1,013/mo
Price history
| Date | Event | Price |
|---|---|---|
| 9/30/2026 | Pending sale | $99,900$73/sqft |
Source:  RMLS Alliance as distributed by MLS GRID #PA1270101 Report a problem RMLS Alliance as distributed by MLS GRID #PA1270101 Report a problem | ||
| 9/11/2026 | Listed for sale | $99,900$73/sqft |
Source: RMLS Alliance as distributed by MLS GRID #PA1270101 Report a problem | ||
Public tax history
| Year | Property taxes | Tax assessment |
|---|---|---|
| 2024 | $1,140 +8.5% | $24,610 +13.6% |
| 2023 | $1,051 +11.7% | $21,670 +4.5% |
| 2022 | $941 | $20,740 +4% |
| 2021 | -- | $19,940 +4.5% |
| 2020 | $842 | $19,090 +9.6% |
| 2019 | -- | $17,420 +2% |
| 2018 | $606 | $17,080 |
| 2017 | $606 +1.7% | $17,080 +1.5% |
| 2016 | $596 +13.2% | $16,830 +3.8% |
| 2015 | $526 | $16,220 +2.6% |
| 2013 | $526 | $15,810 +3.5% |
| 2012 | -- | $15,280 |
| 2011 | -- | $15,280 -5.9% |
| 2008 | -- | $16,240 |
Find assessor info on the county website
Monthly payment
Est. payment
Payment breakdown
Explore the cost of this home by adjusting the details. Changes won't be saved.Climate risks
Neighborhood: 61520
Nearby schools
Schools provided by the listing agent
- Middle: Canton
- High: Canton
Source: RMLS Alliance as distributed by MLS GRID. This data may not be complete. We recommend contacting the local school district to confirm school assignments for this home.
Similar homes
- $93,0003 bd1 ba1.3k sqft27426 N State Highway 97, Canton, IL 61520For Sale
 MLS ID #PA1268299, Heather McAdams, Gorsuch Realty & Auction. RMLS Alliance as distributed by MLS GRID
 - $--4 bd3 ba1.4k sqft302 W Pine St, Canton, IL 61520Auction
 Auction.com 2
 - $105,0003 bd2 ba1.8k sqft17 N 5th Ave, Canton, IL 61520For Sale By Owner
- $99,9003 bd1 ba1.3k sqft535 N 12th Ave, Canton, IL 61520For Sale
 MLS ID #PA1267648, Kelly F Mason, Jim Maloof Realty, Inc.. RMLS Alliance as distributed by MLS GRID
 - $99,9002 bd1 ba968 sqft857 N 6th Ave, Canton, IL 61520For SaleMLS ID #PA1268608, Sherri D Delost, Jim Maloof Realty, Inc.. RMLS Alliance as distributed by MLS GRID
- $99,9004 bd2 ba1.9k sqft159 W Locust St, Canton, IL 61520For SaleMLS ID #CA1045388, Jeremy D Farlow, Farlow Real Estate Experts. RMLS Alliance as distributed by MLS GRID
- $83,0004 bd2 ba1.1k sqft638 E Elm St, Canton, IL 61520For SaleMLS ID #PA1270047, Donna L Fauntleroy, Coldwell Banker Real Estate Group. RMLS Alliance as distributed by MLS GRID
- $104,9003 bd2 ba930 sqft850 S Main St, Canton, IL 61520For SaleMLS ID #PA1267939, Trudy Stuckey, Gorsuch Realty & Auction. RMLS Alliance as distributed by MLS GRID
- $120,0003 bd2 ba1.3k sqft610 E Maple St, Canton, IL 61520For SaleMLS ID #PA1270192, Renee J Lewis, Jim Maloof Realty, Inc.. RMLS Alliance as distributed by MLS GRID
- $90,0002 bd1 ba820 sqft620 E Ash St, Canton, IL 61520For SaleMLS ID #PA1261104, Samantha J Braden, Rhoades Real Estate & Land Auc. RMLS Alliance as distributed by MLS GRID
- $115,0003 bd1 ba1.1k sqft637 S 2nd Ave, Canton, IL 61520For SaleMLS ID #PA1268794, Stephanie Ruey, Jim Maloof Realty, Inc.. RMLS Alliance as distributed by MLS GRID
- $76,0003 bd1 ba1.2k sqft954 E Locust St, Canton, IL 61520For SaleMLS ID #PA1269014, Robert Whitsitt, Rhoades Real Estate & Land Auc. RMLS Alliance as distributed by MLS GRID
- $113,9002 bd1 ba890 sqft435 N Avenue B, Canton, IL 61520For SaleMLS ID #PA1265659, Trudy Stuckey, Gorsuch Realty & Auction. RMLS Alliance as distributed by MLS GRID
- $85,0003 bd2 ba1.3k sqft505 Baxter Ct, Canton, IL 61520For SaleMLS ID #PA1269348, Amber Burnett, Jim Maloof Realty, Inc.. RMLS Alliance as distributed by MLS GRID
- $99,9002 bd2 ba1.2k sqft500 E Main St, Bryant, IL 61519For SaleMLS ID #PA1269950, Trudy Stuckey, Gorsuch Realty & Auction. RMLS Alliance as distributed by MLS GRID
- $79,5002 bd1 ba920 sqft459 E Locust St, Canton, IL 61520For SaleMLS ID #PA1261823, Jed Rhoades, Rhoades Real Estate & Land Auc. RMLS Alliance as distributed by MLS GRID
- $129,5003 bd1 ba1k sqft551 Royal Ct, Canton, IL 61520For SaleMLS ID #PA1267857, Harriett Ellis, Gorsuch Realty & Auction. RMLS Alliance as distributed by MLS GRID
- $69,9003 bd1 ba984 sqft125 E Beech St, Canton, IL 61520For SaleMLS ID #PA1270060, Heather McAdams, Gorsuch Realty & Auction. RMLS Alliance as distributed by MLS GRID
