Skip main navigation
Sold for $339,900
  • $339,900

    452 E Fernwood St, Morton, IL 61550

    4beds
    2,296sqft
    Single Family Residence, Residential
    Built in 1969
    -- sqft lot
    $360,000 Zestimate®
    $148/sqft
    $2,453 Estimated rent

    Home value

    $360,000

    $292,000 - $443,000

    $2,453/mo

    Zestimate® history
    Loading
    Loading...

    Owner options

    List your home for rent

    $2,453/mo

    Rent Zestimate®

    Find your next renter with Zillow Rental Manager. Plus, with online applications, you can quickly screen prospective tenants – for free.

    Learn more

    $2,453/mo

    Rent Zestimate®

    Refinance and save

    $2,431/mo

    Est. payment

    Refinancing to a lower rate could help reduce your monthly payments and save thousands over the life of the loan.

    See today's rates

    $2,431/mo

    Est. payment

    Explore your selling options

    Work with a Zillow partner agent

    Leverage their expertise and Zillow's premium Showcase listings to get your home seen by more buyers.

    Get started

    List with your own agent

    Get your home in front of millions of buyers by listing it on Zillow.

    Learn how to do it

    Sell it yourself

    Take full control of how buyers see your home on Zillow by listing For Sale by Owner (FSBO).

    List your home

    What's special

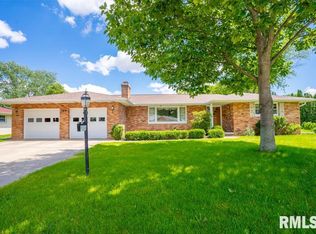
    Great location!!! Walking distance to schools, parks, pools and parade routes. Open-concept ranch home in Morton, featuring 4 spacious bedrooms on the main level, potential for a 5th bedroom in the basement, complemented by 3 full bathrooms and lots of hardwood floors! The kitchen offers granite countertops, upgraded cabinets, and stainless steel appliances. Enjoy a main floor living room, a sunken family room showcasing a wood-burning fireplace, and a finished recreation room located in the basement. This LARGE Morton lot is ideal for outdoor living & enjoyment. Major updates include a new roof and siding '18, radon mitigation '19, a 200 amp electric panel, and generously sized front and rear patios in '20. Recent enhancements also feature spray foam insulation in crawl spaces and box sills, a high-efficiency HVAC system installed '21, a 10x16 garden shed added '22, upgraded kitchen lighting and perennial landscaping '23. Additional updates include a newly installed sump pump and water-powered backup '24, fresh paint, trim, ceilings, and lighting fixtures in a 5th bedroom (without egress), a fully renovated 3rd bathroom, along with a preventive sewer clean-out to facilitate future maintenance. And there's more to explore! **Agent Owned**

    Zillow last checked:

    Listing updated:

    Listed by:

    Adam J Merrick homes@adammerrick.com,

    Adam Merrick Real Estate

    Bought with:

    Ryan Blackorby, 471009786

    Jim Maloof Realty, Inc.

    Source: RMLS Alliance as distributed by MLS GRID,MLS#: PA1258088MLS LogoOriginating MLS: Peoria Area Association of Realtors

    Facts & features

    Interior

    Bedrooms & bathrooms
    • Bedrooms: 4
    • Bathrooms: 3
    • Full bathrooms: 3
    Bedroom 1
    • Level: Main
    • Dimensions: 14ft 0in x 11ft 0in
    Bedroom 2
    • Level: Main
    • Dimensions: 11ft 0in x 11ft 0in
    Bedroom 3
    • Level: Main
    • Dimensions: 13ft 0in x 11ft 0in
    Bedroom 4
    • Level: Main
    • Dimensions: 13ft 0in x 11ft 0in
    Other
    • Area: 600
    Additional room
    • Description: POTENTIAL 5TH BEDROOM
    • Level: Basement
    • Dimensions: 13ft 0in x 12ft 0in
    Family room
    • Level: Main
    • Dimensions: 21ft 0in x 12ft 0in
    Kitchen
    • Level: Main
    • Dimensions: 10ft 0in x 8ft 0in
    Laundry
    • Level: Basement
    Living room
    • Level: Main
    • Dimensions: 19ft 0in x 13ft 0in
    Main level
    • Area: 1696
    Recreation room
    • Level: Basement
    • Dimensions: 28ft 0in x 12ft 9in
    Heating
    • Forced Air
    Cooling
    • Central Air, Whole House Fan
    Appliances
    • Included: Dishwasher, Dryer, Microwave, Range, Refrigerator, Washer, Water Softener Owned, Gas Water Heater
    Features
    • Ceiling Fan(s), High Speed Internet
    • Basement: Crawl Space,Partial,Partially Finished
    • Number of fireplaces: 1
    • Fireplace features: Family Room, Wood Burning
    Interior area
    • Total structure area: 1,696
    • Total interior livable area: 2,296 sqft

    Property

    Parking
    • Total spaces: 2
    • Parking features: Attached, Parking Pad
    • Attached garage spaces: 2
    • Has uncovered spaces: Yes
    • Details: Number Of Garage Remotes: 2
    Features
    • Patio & porch: Patio, Porch
    Lot
    • Dimensions: 102 x 165 x 117 x 165
    • Features: Level
    Details
    • Additional structures: Shed(s)
    • Parcel number: 060621303009
    • Other equipment: Radon Mitigation System

    Construction

    Type & style
    • Home type: SingleFamily
    • Architectural style: Ranch
    • Property subtype: Single Family Residence, Residential
    Materials
    • Frame, Brick, Vinyl Siding
    • Foundation: Block
    • Roof: Shingle
    Condition
    • New construction: No
    • Year built: 1969

    Utilities & green energy

    • Sewer: Public Sewer
    • Water: Public
    Green energy
    • Energy efficient items: High Efficiency Air Cond, High Efficiency Heating

    Community & HOA

    Community
    • Subdivision: Parkview Place
    Location
    • Region: Morton

    Financial & listing details

    • Price per square foot: $148/sqft
    • Tax assessed value: $246,510
    • Annual tax amount: $5,391
    • Date on market: 5/28/2025
    • Cumulative days on market: 6 days
    • Road surface type: Paved

    Price history

    DateEventPrice
    7/1/2025Sold$339,900$148/sqft
    Source: RMLS Alliance as distributed by MLS GRID #PA1258088 Report a problem
    5/28/2025Pending sale$339,900+53.1%$148/sqft
    Source: RMLS Alliance as distributed by MLS GRID #PA1258088 Report a problem
    12/6/2019Sold$222,000-3.5%$97/sqft
    Source: RMLS Alliance as distributed by MLS GRID #PA1208741 Report a problem
    10/30/2019Pending sale$229,990$100/sqft
    Source: coldwell banker honig-bell #PA1208741 Report a problem
    9/25/2019Price change$229,990-2.1%$100/sqft
    Source: Coldwell Banker The Real Estate Group #PA1208741 Report a problem
    9/10/2019Price change$234,9900%$102/sqft
    Source: Coldwell Banker The Real Estate Group #PA1208741 Report a problem
    8/13/2019Price change$235,000-2%$102/sqft
    Source: Owner Report a problem
    7/5/2019Listed for sale$239,900+71.4%$104/sqft
    Source: Owner Report a problem
    9/2/2016Sold$140,000-12.4%$61/sqft
    Source: RMLS Alliance as distributed by MLS GRID #PA1175543 Report a problem
    8/4/2016Pending sale$159,900$70/sqft
    Source: RE/MAX Traders Unlimited #1175543 Report a problem
    7/14/2016Listed for sale$159,900$70/sqft
    Source: RE/MAX Traders Unlimited #1175543 Report a problem

    Public tax history

    YearProperty taxesTax assessment
    2024$5,391 +4.2%$82,170 +7.3%
    2023$5,174 +4.2%$76,550 +8.9%
    2022$4,966 +4.3%$70,300 +4%
    2021$4,759 +3.3%$67,600 +1%
    2020$4,608 +21.6%$66,930 +19%
    2019$3,791 +1.9%$56,250
    2018$3,721 $56,250 +1%
    2017$3,721 +2.6%$55,690 -6.5%
    2016$3,625 +8.7%$59,560
    2015$3,335 +1%--
    2013$3,301 $59,560
    2012-- $59,560
    2011-- $59,560
    2010-- $59,560
    2009$3,076 $59,560
    Find assessor info on the county website

    Neighborhood: 61550

    Nearby schools

    GreatSchools rating
    Schools provided by the listing agent
    • High: Morton

    Source: RMLS Alliance as distributed by MLS GRID. This data may not be complete. We recommend contacting the local school district to confirm school assignments for this home.

    Get pre-qualified for a loan
    At Zillow Home Loans, we can pre-qualify you in as little as 5 minutes with no impact to your credit score.

    An equal housing lender. NMLS #10287.

    Sell for more on Zillow
    Get a Zillow Showcase℠ listing at no additional cost and you could sell for .
    $360,000
    2% more
    +$7,200
    With Zillow Showcase(estimated)
    $367,200