Skip main navigation
Sold for $355,000
  • $355,000

    452 Eastwood Dr, Louisville, NE 68037

    4beds
    2,400sqft
    Single Family Residence
    Built in 2020
    7,405 Square Feet Lot
    $356,700 Zestimate®
    $148/sqft
    $2,604 Estimated rent

    Home value

    $356,700

    Estimated sales range

    Not available

    $2,604/mo

    Zestimate® history
    Loading
    Loading...

    Owner options

    List your home for rent

    $2,604/mo

    Rent Zestimate®

    Find your next renter with Zillow Rental Manager. Plus, with online applications, you can quickly screen prospective tenants – for free.

    Learn more

    $2,604/mo

    Rent Zestimate®

    Refinance and save

    $1,924/mo

    Est. payment

    Refinancing to a lower rate could help reduce your monthly payments and save thousands over the life of the loan.

    See today's rates

    $1,924/mo

    Est. payment

    Explore your selling options

    Work with a Zillow partner agent

    Leverage their expertise and Zillow's premium Showcase listings to get your home seen by more buyers.

    Get started

    List with your own agent

    Get your home in front of millions of buyers by listing it on Zillow.

    Learn how to do it

    Sell it yourself

    Take full control of how buyers see your home on Zillow by listing For Sale by Owner (FSBO).

    List your home

    What's special

    Convenient main-floor laundryWalk-in closetStone front accentsRoomy primary suiteTray ceilingLuxury vinyl plank flooringQuartz countertops
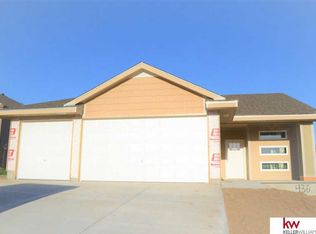
    Bright, open, and full of curb appeal with its stone front accents and 3 car garage, this spacious 4 bedroom Sudbeck-built ranch home is just 5 years young and truly move-in ready! Inviting and open main level features luxury vinyl plank flooring and stylish accent wall that adds warmth and character to the welcoming layout. The modern kitchen shines with stainless steel appliances, quartz countertops, and roomy pantry while the convenient main-floor laundry and drop zone adds everyday ease. The roomy primary suite boasts a tray ceiling and walk-in closet. To top things off, enjoy a fully finished walk-out lower level providing over 1,100sf of additional living space, complete with sprawling and open family room, a true 4th bedroom, and oversize 3/4 bathroom. Relax on the back deck off the kitchen and enjoy unimpeded views of local wildlife…with NO REAR NEIGHBORS! Schedule your showing today — this one will not last long! AMA

    Zillow last checked:

    Listing updated:

    Listed by:

    Courtney Goodman 402-517-1227,

    BHHS Ambassador Real Estate

    Bought with:

    Tyler Vitosh, 20140230

    REMAX Concepts

    Source: GPRMLS,MLS#: 22601014MLS Logo

    Facts & features

    Interior

    Bedrooms & bathrooms
    • Bedrooms: 4
    • Bathrooms: 3
    • Full bathrooms: 1
    • 3/4 bathrooms: 2
    • Main level bathrooms: 2
    Primary bedroom
    • Features: Wall/Wall Carpeting, Cath./Vaulted Ceiling, Ceiling Fan(s), Walk-In Closet(s)
    • Level: Main
    • Area: 144.37
    • Dimensions: 13.03 x 11.08
    Bedroom 2
    • Features: Wall/Wall Carpeting
    • Level: Main
    • Area: 100
    • Dimensions: 10 x 10
    Bedroom 3
    • Features: Wall/Wall Carpeting
    • Level: Main
    • Area: 100.2
    • Dimensions: 10.01 x 10.01
    Bedroom 4
    • Features: Wall/Wall Carpeting, Egress Window
    • Level: Basement
    • Area: 110.98
    • Dimensions: 11.01 x 10.08
    Primary bathroom
    • Features: 3/4
    Kitchen
    • Features: Cath./Vaulted Ceiling, Dining Area, Pantry, Sliding Glass Door, Luxury Vinyl Plank
    • Level: Main
    • Area: 272.28
    • Dimensions: 18.08 x 15.06
    Living room
    • Features: 9'+ Ceiling, Luxury Vinyl Plank
    • Level: Main
    • Area: 209.62
    • Dimensions: 16.1 x 13.02
    Basement
    • Area: 1285
    Heating
    • Natural Gas, Forced Air
    Cooling
    • Central Air
    Appliances
    • Included: Range, Refrigerator, Dishwasher, Disposal, Microwave
    • Laundry: Luxury Vinyl Plank
    Features
    • Ceiling Fan(s)
    • Flooring: Vinyl, Carpet, Luxury Vinyl, Plank
    • Doors: Sliding Doors
    • Windows: Egress Window, LL Daylight Windows
    • Basement: Daylight,Egress,Walk-Out Access,Partially Finished
    • Has fireplace: No
    Interior area
    • Total structure area: 2,400
    • Total interior livable area: 2,400 sqft
    • Finished area above ground: 1,285
    • Finished area below ground: 1,115

    Property

    Parking
    • Total spaces: 3
    • Parking features: Attached
    • Attached garage spaces: 3
    Features
    • Patio & porch: Porch, Patio, Deck
    • Exterior features: Sprinkler System
    • Fencing: Wood,Partial,Vinyl
    Lot
    • Size: 7,405 Square Feet
    • Dimensions: 34.40 x 35.91 x 33.3 x 112.54 x 28.32 x 112.2
    • Features: Up to 1/4 Acre., City Lot, Public Sidewalk
    Details
    • Parcel number: 130396433
    • Other equipment: Sump Pump

    Construction

    Type & style
    • Home type: SingleFamily
    • Architectural style: Ranch
    • Property subtype: Single Family Residence
    Materials
    • Stone, Wood Siding
    • Foundation: Concrete Perimeter
    • Roof: Composition
    Condition
    • Not New and NOT a Model
    • New construction: No
    • Year built: 2020

    Utilities & green energy

    • Sewer: Public Sewer
    • Water: Public
    • Utilities for property: Electricity Available, Natural Gas Available, Water Available, Sewer Available

    Community & HOA

    Community
    • Subdivision: East Ridge
    HOA
    • Has HOA: No
    Location
    • Region: Louisville

    Financial & listing details

    • Price per square foot: $148/sqft
    • Tax assessed value: $269,255
    • Annual tax amount: $5,136
    • Date on market: 1/9/2026
    • Listing terms: VA Loan,FHA,Conventional,Cash
    • Ownership: Fee Simple
    • Electric utility on property: Yes

    Price history

    DateEventPrice
    3/6/2026Sold$355,000-1.4%$148/sqft
    Source: GPRMLS #22601014 Report a problem
    2/9/2026Pending sale$360,000$150/sqft
    Source: GPRMLS #22601014 Report a problem
    2/6/2026Listed for sale$360,000$150/sqft
    Source: GPRMLS #22601014 Report a problem
    1/28/2026Pending sale$360,000$150/sqft
    Source: GPRMLS #22601014 Report a problem
    1/9/2026Listed for sale$360,000+28.6%$150/sqft
    Source: GPRMLS #22601014 Report a problem
    11/13/2020Sold$279,900$117/sqft
    Source: GPRMLS #22017427 Report a problem
    4/10/2020Listed for sale$279,900$117/sqft
    Source: Keller Williams Greater Omaha #22008553 Report a problem

    Public tax history

    YearProperty taxesTax assessment
    2024$4,257 -16.5%$262,793 +1.6%
    2023$5,098 -10.1%$258,560 -9.8%
    2022$5,668 +8392%$286,718 +14.3%
    2021$67 -79.3%$250,865 +1536.6%
    2020$322 -34.1%$15,328 -32.9%
    2019$489 +43%$22,833 +44.4%
    2018$342 +385.6%$15,809 +384.3%
    2016$70 -0.8%$3,264
    2015$71 $3,264
    2014$71 -8.8%$3,264
    2013$78 $3,264
    Find assessor info on the county website

    Neighborhood: 68037

    Nearby schools

    GreatSchools rating
    Schools provided by the listing agent
    • Elementary: Louisville
    • Middle: Louisville
    • High: Louisville
    • District: Louisville

    Source: GPRMLS. This data may not be complete. We recommend contacting the local school district to confirm school assignments for this home.

    Get pre-qualified for a loan
    At Zillow Home Loans, we can pre-qualify you in as little as 5 minutes with no impact to your credit score.

    An equal housing lender. NMLS #10287.