Skip main navigation
Sold
  • Price Unknown

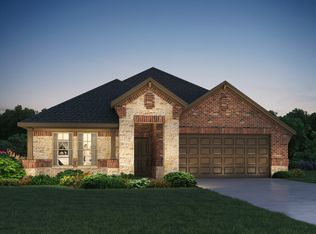
    452 Ella Ln, Fate, TX 75087

    3beds
    2,494sqft
    Single Family Residence
    Built in 2021
    6,534 Square Feet Lot
    $330,500 Zestimate®
    $--/sqft
    $2,645 Estimated rent

    Home value

    $330,500

    $307,000 - $354,000

    $2,645/mo

    Zestimate® history
    Loading
    Loading...

    Owner options

    List your home for rent

    $2,645/mo

    Rent Zestimate®

    Find your next renter with Zillow Rental Manager. Plus, with online applications, you can quickly screen prospective tenants – for free.

    Learn more

    $2,645/mo

    Rent Zestimate®

    Refinance and save

    $564/mo

    Est. payment

    Refinancing to a lower rate could help reduce your monthly payments and save thousands over the life of the loan.

    See today's rates

    $564/mo

    Est. payment

    Explore your selling options

    Work with a Zillow partner agent

    Leverage their expertise and Zillow's premium Showcase listings to get your home seen by more buyers.

    Get started

    List with your own agent

    Get your home in front of millions of buyers by listing it on Zillow.

    Learn how to do it

    Sell it yourself

    Take full control of how buyers see your home on Zillow by listing For Sale by Owner (FSBO).

    List your home

    What's special

    Flooded with natural lightSpacious floorplanOversized corner lotAmple cabinetryOversized shower
    This barely lived in and shows like new home has a spacious floorplan on an oversized corner lot in desirable master planned community of Woodcreek! Contemporary styling with light and bright color palette todays buyers are looking for. Open concept eat-in kitchen and living room is flooded with natural light and overlooks pool sized backyard with covered patio that is ideal for outdoor entertaining. Exciting kitchen with stainless appliances, ample cabinetry, large granite island with sink and full sized walk in pantry. Primary retreat with a luxuriously large closet and oversized shower. Dedicated study downstairs for your work from home buyer. Upstairs features a generous secondary living room that can be used as a media room, family room or gym. Split secondary bedrooms up so everyone has space and privacy. Ideally located less than a half mile from elementary school and community pool, park and pond. Exterior Jellyfish Lighting makes XMas decorating easy. Lifestyle living!

    Zillow last checked:

    Listing updated:

    Listed by:

    April Cope 0501033 214-572-1400,

    Dave Perry Miller Real Estate 214-572-1400

    Bought with:

    Shannon Haury

    Coldwell Banker Apex, REALTORS

    Source: NTREIS,MLS#: 21174387

    Facts & features

    Interior

    Bedrooms & bathrooms
    • Bedrooms: 3
    • Bathrooms: 3
    • Full bathrooms: 2
    • 1/2 bathrooms: 1
    Primary bedroom
    • Features: Dual Sinks, En Suite Bathroom, Linen Closet, Separate Shower, Walk-In Closet(s)
    • Level: First
    • Dimensions: 17 x 13
    Bedroom
    • Features: Walk-In Closet(s)
    • Level: Second
    • Dimensions: 11 x 10
    Bedroom
    • Features: Walk-In Closet(s)
    • Level: Second
    • Dimensions: 13 x 11
    Primary bathroom
    • Features: Built-in Features, Dual Sinks, En Suite Bathroom, Linen Closet, Stone Counters, Separate Shower
    • Level: First
    • Dimensions: 10 x 9
    Bonus room
    • Level: Second
    • Dimensions: 19 x 15
    Breakfast room nook
    • Level: First
    • Dimensions: 9 x 8
    Dining room
    • Level: First
    • Dimensions: 9 x 9
    Other
    • Level: Second
    • Dimensions: 10 x 4
    Half bath
    • Level: First
    • Dimensions: 5 x 4
    Kitchen
    • Features: Built-in Features, Eat-in Kitchen, Kitchen Island, Pantry, Stone Counters, Walk-In Pantry
    • Level: First
    • Dimensions: 12 x 10
    Living room
    • Level: First
    • Dimensions: 20 x 12
    Office
    • Level: First
    • Dimensions: 10 x 9
    Utility room
    • Features: Built-in Features, Utility Room
    • Level: First
    • Dimensions: 9 x 5
    Heating
    • Central, Electric
    Cooling
    • Central Air, Electric
    Appliances
    • Included: Dishwasher, Gas Cooktop, Disposal, Gas Oven, Microwave, Refrigerator
    Features
    • Built-in Features, Decorative/Designer Lighting Fixtures, Eat-in Kitchen, High Speed Internet, Kitchen Island, Pantry, Smart Home, Walk-In Closet(s), Wired for Sound
    • Flooring: Carpet, Tile, Wood
    • Has basement: No
    • Has fireplace: No
    Interior area
    • Total interior livable area: 2,494 sqft

    Property

    Parking
    • Total spaces: 2
    • Parking features: Concrete, Driveway, Garage Faces Front, Garage, Garage Door Opener, Lighted
    • Attached garage spaces: 2
    • Has uncovered spaces: Yes
    Features
    • Levels: Two
    • Stories: 2
    • Patio & porch: Covered
    • Exterior features: Lighting, Private Yard, Rain Gutters
    • Pool features: None
    • Fencing: Wood
    Lot
    • Size: 6,534 sqft
    • Features: Corner Lot, Landscaped
    Details
    • Parcel number: 000000098199

    Construction

    Type & style
    • Home type: SingleFamily
    • Architectural style: Traditional,Detached
    • Property subtype: Single Family Residence
    Materials
    • Brick
    • Foundation: Slab
    • Roof: Composition
    Condition
    • Year built: 2021

    Utilities & green energy

    • Utilities for property: Cable Available, Electricity Available, Electricity Connected, Separate Meters, Water Available

    Community & neighborhood

    Security
    • Security features: Security System, Smoke Detector(s), Security Lights
    Community
    • Community features: Curbs, Sidewalks
    Location
    • Region: Fate
    • Subdivision: Woodcreek

    HOA & financial

    HOA
    • Has HOA: Yes
    • HOA fee: $564 annually
    • Services included: All Facilities
    • Association name: First Service Residential
    • Association phone: 972-722-6484

    Other

    Other facts
    • Listing terms: Cash,Conventional
    • Road surface type: Dirt

    Price history

    DateEventPrice
    3/23/2026Listing removed$350,000$140/sqft
    Source: Dave Perry Miller & Associates - An Ebby Halliday Company #21174387 Report a problem
    3/23/2026Pending sale$350,000$140/sqft
    Source: NTREIS #21174387 Report a problem
    3/19/2026Sold--
    Source: NTREIS #21174387 Report a problem
    3/7/2026Contingent$350,000$140/sqft
    Source: NTREIS #21174387 Report a problem
    2/12/2026Listed for sale$350,000$140/sqft
    Source: NTREIS #21174387 Report a problem
    2/1/2026Listing removed$350,000$140/sqft
    Source: Dave Perry Miller & Associates - An Ebby Halliday Company #21058533 Report a problem
    12/4/2025Price change$350,000-2.8%$140/sqft
    Source: NTREIS #21058533 Report a problem
    10/30/2025Price change$360,000-2.7%$144/sqft
    Source: NTREIS #21058533 Report a problem
    9/12/2025Listed for sale$370,000-1.3%$148/sqft
    Source: NTREIS #21058533 Report a problem
    8/1/2025Listing removed$375,000$150/sqft
    Source: NTREIS #20945650 Report a problem
    7/11/2025Price change$375,000-1.3%$150/sqft
    Source: NTREIS #20945650 Report a problem
    6/21/2025Price change$380,000-1.3%$152/sqft
    Source: NTREIS #20945650 Report a problem
    5/23/2025Listed for sale$385,000-2.5%$154/sqft
    Source: NTREIS #20945650 Report a problem
    5/23/2025Listing removed$395,000$158/sqft
    Source: Dave Perry Miller & Associates - An Ebby Halliday Company #20834043 Report a problem
    4/18/2025Price change$395,000-0.3%$158/sqft
    Source: NTREIS #20834043 Report a problem
    4/4/2025Price change$396,000-0.3%$159/sqft
    Source: NTREIS #20834043 Report a problem
    3/21/2025Price change$397,000-0.3%$159/sqft
    Source: NTREIS #20834043 Report a problem
    3/1/2025Price change$398,000-0.3%$160/sqft
    Source: NTREIS #20834043 Report a problem
    2/20/2025Price change$399,000-0.3%$160/sqft
    Source: NTREIS #20834043 Report a problem
    2/3/2025Listed for sale$400,000+0%$160/sqft
    Source: NTREIS #20834043 Report a problem
    1/1/2025Listing removed$399,900$160/sqft
    Source: Dave Perry Miller & Associates - An Ebby Halliday Company #20695155 Report a problem
    9/20/2024Price change$399,900-3.6%$160/sqft
    Source: NTREIS #20695155 Report a problem
    8/9/2024Price change$415,000+10.6%$166/sqft
    Source: NTREIS #20695155 Report a problem
    7/15/2021Pending sale$375,359$151/sqft
    Source: NTREIS #14605811 Report a problem
    6/30/2021Listed for sale$375,359$151/sqft
    Source: Meritage Homes Report a problem

    Public tax history

    YearProperty taxesTax assessment
    2025$8,601 -3%$413,169 +2%
    2024$8,867 -6.1%$405,040 -3.6%
    2023$9,448 -11%$420,200 +10%
    2022$10,617 +914.9%$382,000 +671.7%
    2021$1,046 +30.8%$49,500 +26.9%
    2020$800 $39,000 +43.4%
    2019-- $27,200

    Find assessor info on the county website

    Neighborhood: 75087

    Nearby schools

    GreatSchools rating
    Schools provided by the listing agent
    • Elementary: Vernon
    • Middle: Royse City
    • High: Royse City
    • District: Royse City ISD

    Source: NTREIS. This data may not be complete. We recommend contacting the local school district to confirm school assignments for this home.

    Get a cash offer in 3 minutes
    Find out how much your home could sell for in as little as 3 minutes with a no-obligation cash offer.
    Estimated market value
    $330,500
    Get a cash offer in 3 minutes
    Find out how much your home could sell for in as little as 3 minutes with a no-obligation cash offer.
    Estimated market value
    $330,500