Skip main navigation
Off market
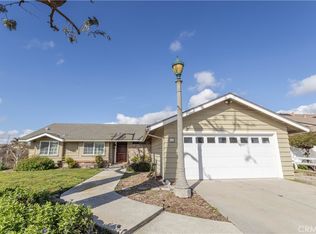
Street View
  • $1,032,600

    452 Fallen Leaf Ave, Camarillo, CA 93012

    3beds
    2,038sqft
    SingleFamily
    Built in 1980
    8,533 Square Feet Lot
    $1,032,600 Zestimate®
    $507/sqft
    $4,412 Estimated rent

    Home value

    $1,032,600

    $981,000 - $1.08M

    $4,412/mo

    Zestimate® history
    Loading
    Loading...

    Owner options

    List your home for rent

    $4,412/mo

    Rent Zestimate®

    Find your next renter with Zillow Rental Manager. Plus, with online applications, you can quickly screen prospective tenants – for free.

    Learn more

    $4,412/mo

    Rent Zestimate®

    Refinance and save

    $6,475/mo

    Est. payment

    Refinancing to a lower rate could help reduce your monthly payments and save thousands over the life of the loan.

    See today's rates

    $6,475/mo

    Est. payment

    Explore your selling options

    Work with a Zillow partner agent

    Leverage their expertise and Zillow's premium Showcase listings to get your home seen by more buyers.

    Get started

    List with your own agent

    Get your home in front of millions of buyers by listing it on Zillow.

    Learn how to do it

    Sell it yourself

    Take full control of how buyers see your home on Zillow by listing For Sale by Owner (FSBO).

    List your home

    What's special

    Honey stop the Car! This stunning single story corner home is move in ready. Remodeled 3 bedroom with possible 4th bedroom, den or office. Large 2 car garage with new garage door. Vaulted ceilings, dual pane windows, tankless water heater. Kitchen has newer cabinets, Quartzite countertops with breakfast area, Bosch appliances, butcher block island, tavertine tile throughout. Beautiful upgraded bathrooms. Vaulted ceilings and ceiling fans. Tankless water heater, Landscaped backyard with room for RV and family park just down the street. This home has it all, Camarillo Living at it's best!!

    This property is off market, which means it's not currently listed for sale or rent on Zillow. This may be different from what's available on other websites or public sources.

    Facts & features

    Interior

    Bedrooms & bathrooms
    • Bedrooms: 3
    • Bathrooms: 2
    • Full bathrooms: 2
    Heating
    • Forced air, Gas
    Cooling
    • Central
    Appliances
    • Included: Dishwasher, Garbage disposal, Microwave, Range / Oven
    Features
    • 9 Foot Ceilings, Recessed Lighting, Turnkey
    • Flooring: Carpet
    • Has fireplace: Yes
    • Fireplace features: Decorative
    • Common walls with other units/homes: Detached
    Interior area
    • Total interior livable area: 2,038 sqft

    Property

    Parking
    • Parking features: Garage - Attached
    Features
    • Exterior features: Stone, Stucco
    • Fencing: Wood
    • Has view: Yes
    • View description: Mountain
    Lot
    • Size: 8,533 sqft
    Details
    • Parcel number: 2290121125

    Construction

    Type & style
    • Home type: SingleFamily
    Materials
    • Roof: Other
    Condition
    • Updated/Remodeled
    • Year built: 1980

    Utilities & green energy

    • Sewer: Sewer
    Green energy
    • Energy efficient items: Windows, Water Heater, Appliances

    Community & neighborhood

    Location
    • Region: Camarillo

    Other

    Other facts
    • Lot Description: Curbs, Fenced, Front Yard, Street Lighting, Street Paved, Street Public, Landscaped, Lawn, Back Yard
    • Appliances: Garbage Disposal
    • Cooking Appliances: Microwave, Oven, Convection Oven, Gas, Warmer Oven Drawer
    • Bedroom Features: Master Suite, Walk-In Closet, Master Bedroom, Main Floor Bedroom
    • Bathroom Features: Remodeled, Low Flow Toilet(s), Low Flow Shower(s)
    • Exterior Construction: Stucco, Stone
    • Flooring: Carpet, Travertine
    • Cooling Type: Air Conditioning, Ceiling Fan(s), Central A/C
    • Heating Type: Forced Air
    • Fireplace Fuel: Gas & Wood
    • Interior Features: 9 Foot Ceilings, Recessed Lighting, Turnkey
    • Patio Features: Concrete Slab, Brick
    • Kitchen Features: Gourmet Kitchen
    • Fireplace Features: Decorative
    • Sewer: Sewer
    • Water: District/Public, Meter on Property
    • Roofing: Concrete Tile
    • Rooms: Den/Office, Dining Room, Family Room, Master Bedroom, Study/Office
    • Fencing: Wood
    • Fireplace: Yes
    • Special Conditions: Standard
    • Lock Box Type: Supra
    • Lot Location: Corner Lot
    • Property Condition: Updated/Remodeled
    • Lot Size Source: Public Records
    • View: Yes
    • Property Type: A
    • Year Built Source: Assessor
    • Possession: Close Of Escrow Plus 2
    • Lock Box Location: Water Pipe
    • Doors: Sliding Glass Door(s)
    • Sprinklers: Sprinkler System
    • Eating Areas: Dining Area, Breakfast Area
    • Windows: Double Pane Windows
    • Fireplace Location: Family Room
    • Common Walls: Detached
    • Showing Contact Type: Owner
    • Laundry Locations: Inside, Area in Unit
    • Parking Type: Garage - 2 Door
    • Green Energy Efficient: Windows, Water Heater, Appliances
    • Water Heater Feature: Tankless

    Price history

    DateEventPrice
    8/31/2018Sold$740,000+1.5%$363/sqft
    Source: CSMAOR #218009375 Report a problem
    8/8/2018Pending sale$729,000$358/sqft
    Source: Cusick Realty #218009375 Report a problem
    8/2/2018Listed for sale$729,000$358/sqft
    Source: Cusick Realty #218009375 Report a problem
    7/31/2018Pending sale$729,000$358/sqft
    Source: Cusick Realty #218009375 Report a problem
    7/26/2018Listed for sale$729,000+7.8%$358/sqft
    Source: Cusick Realty #218009375 Report a problem
    5/27/2016Sold$676,000+0.1%$332/sqft
    Source: CSMAOR #216004350 Report a problem
    4/9/2016Pending sale$675,000$331/sqft
    Source: BHHS California Realty #216004350 Report a problem
    4/1/2016Listed for sale$675,000+22%$331/sqft
    Source: BHHS California Realty #216004350 Report a problem
    10/24/2012Sold$553,117$271/sqft
    Source: Public Record Report a problem

    Public tax history

    YearProperty taxesTax assessment
    2025$9,244 +5.8%$825,480 +2%
    2024$8,741 $809,295 +2%
    2023$8,741 +0.3%$793,427 +2%
    2022$8,714 +3.7%$777,870 +2%
    2021$8,403 -0.6%$762,618 +1%
    2020$8,450 +0.4%$754,800 +2%
    2019$8,413 +5%$740,000 +5.2%
    2018$8,013 +6.2%$703,309 +2%
    2017$7,546 +52.8%$689,520 +54.2%
    2016$4,937 +1%$447,296 +1.5%
    2015$4,887 +2.3%$440,580 +2%
    2014$4,776 $431,952 +0.5%
    2013-- $430,000 +119.4%
    2012-- $196,027 +2%
    2011-- $192,184 +0.5%
    2009-- $191,205 +4%
    2007-- $183,782 +2%
    2006-- $180,180 +2%
    2005-- $176,648 +3.9%
    2003-- $170,013 +2%
    2002-- $166,681 +2%
    2001$1,802 +0%$163,414 +2%
    2000$1,802 $160,211

    Find assessor info on the county website

    Neighborhood: 93012

    Nearby schools

    GreatSchools rating
    Schools provided by the listing agent
    • Elementary: Pleasant Valley
    • High: Oxnard Unfied

    Source: The MLS. This data may not be complete. We recommend contacting the local school district to confirm school assignments for this home.

    Get a cash offer in 3 minutes
    Find out how much your home could sell for in as little as 3 minutes with a no-obligation cash offer.
    Estimated market value
    $1,032,600
    Get a cash offer in 3 minutes
    Find out how much your home could sell for in as little as 3 minutes with a no-obligation cash offer.
    Estimated market value
    $1,032,600