Skip main navigation
Off market
  • $1,037,000

    452 Far Hill Cir, Exton, PA 19341

    4beds
    5,319sqft
    SingleFamily
    Built in 1994
    0.7 Acres Lot
    $1,037,000 Zestimate®
    $195/sqft
    $5,164 Estimated rent

    Home value

    $1,037,000

    $975,000 - $1.11M

    $5,164/mo

    Zestimate® history
    Loading
    Loading...

    Owner options

    List your home for rent

    $5,164/mo

    Rent Zestimate®

    Find your next renter with Zillow Rental Manager. Plus, with online applications, you can quickly screen prospective tenants – for free.

    Learn more

    $5,164/mo

    Rent Zestimate®

    Refinance and save

    $6,630/mo

    Est. payment

    Refinancing to a lower rate could help reduce your monthly payments and save thousands over the life of the loan.

    See today's rates

    $6,630/mo

    Est. payment

    Explore your selling options

    Work with a Zillow partner agent

    Leverage their expertise and Zillow's premium Showcase listings to get your home seen by more buyers.

    Get started

    List with your own agent

    Get your home in front of millions of buyers by listing it on Zillow.

    Learn how to do it

    Sell it yourself

    Take full control of how buyers see your home on Zillow by listing For Sale by Owner (FSBO).

    List your home

    What's special

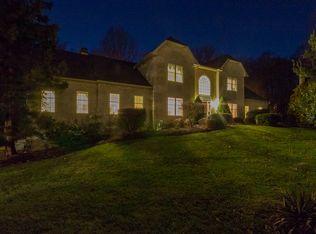
    Fantastic opportunity to be a part of the sought after community of Whitford Ridge. A spacious, well-established, quiet neighborhood nestled conveniently in the heart of Exton in the West Chester school district. This home sits facing north on a rare, private cul-de-sac lot! A bright two-story foyer greets you with wide plank gleaming hardwood floors throughout the entire main level. Beautiful wide entryways with detailed moldings lead to the formal living room with brick gas fireplace and the formal dining room with bay window and plenty of room for all your holiday gatherings. The star of the main level is the newly upgraded chef's quality kitchen with everything you could wish for. Granite counters, stainless steel appliances, custom soft close cabinetry, large center island with bar seating, marble subway tile backsplash, double oven, 5 burner gas cooking, and large country apron sink. The kitchen opens to a spacious casual eating area with extra windows and airy skylight, which leads to the great room with brick gas fireplace and vaulted ceilings. The main level also features a powder room, double door entry Executive office, laundry room with added storage and utility sink. Upstairs the master suite features more gorgeous hardwood flooring, his and hers walk in closets and a graciously sized en-suite bath with his and hers vanities, over-sized shower and luxurious jacuzzi tub. The master suite also features sitting room and an exercise room. Also upstairs are 3 additional bedrooms and a large hall bath with double vanity. The bright walk out basement features beautiful tiled floors, an additional powder room and an incredible full-service bar area complete with stainless steel wine cooler, sink, granite counters, custom stone work and plenty of well designed cabinet storage. Additional features of this stunning home include, large 3 car garage, additional laundry hook up upstairs, over-sized maintenance free Timber Tek deck over looking the gorgeously landscaped and manicured lawn.

    This property is off market, which means it's not currently listed for sale or rent on Zillow. This may be different from what's available on other websites or public sources.
    Facts & features

    Interior

    Bedrooms & bathrooms
    • Bedrooms: 4
    • Bathrooms: 3
    • Full bathrooms: 2
    • 1/2 bathrooms: 1
    Heating
    • Forced air
    Cooling
    • Central
    Appliances
    • Included: Dishwasher
    Features
    • Flooring: Carpet
    • Has fireplace: Yes
    Interior area
    • Total interior livable area: 5,319 sqft

    Property

    Parking
    • Parking features: Garage - Attached
    Features
    • Exterior features: Stone
    Lot
    • Size: 0.70 Acres
    Details
    • Parcel number: 410503370000

    Construction

    Type & style
    • Home type: SingleFamily
    Condition
    • Year built: 1994

    Community & neighborhood

    Location
    • Region: Exton

    HOA & financial

    HOA
    • Has HOA: Yes
    • HOA fee: $22 monthly

    Price history

    DateEventPrice
    6/1/2016Sold$585,000+6.4%$110/sqft
    Source: Public Record Report a problem
    3/20/2009Sold$550,000+55.8%$103/sqft
    Source: Public Record Report a problem
    7/24/1997Sold$353,000-2.8%$66/sqft
    Source: Public Record Report a problem
    6/9/1995Sold$363,000$68/sqft
    Source: Public Record Report a problem

    Public tax history

    YearProperty taxesTax assessment
    2025$8,371 +2.1%$280,000
    2024$8,199 +5.7%$280,000
    2023$7,756 $280,000
    2022$7,756 +1.4%$280,000
    2021$7,651 +127.4%$280,000
    2020$3,365 -54.4%$280,000
    2019$7,381 +2.3%$280,000
    2018$7,216 +9900.3%$280,000
    2017$72 -99.1%$280,000
    2016$7,665 $280,000
    2015$7,665 $280,000
    2014$7,665 $280,000
    2013-- $280,000
    2012-- $280,000 -19.9%
    2011-- $349,580
    2010-- $349,580
    2009-- $349,580
    2008-- $349,580
    2007-- $349,580
    2006-- $349,580
    2005-- $349,580
    2004-- $349,580
    2003-- $349,580
    2000-- $349,580

    Find assessor info on the county website

    Neighborhood: 19341

    Nearby schools

    GreatSchools rating
    Get a cash offer in 3 minutes
    Find out how much your home could sell for in as little as 3 minutes with a no-obligation cash offer.
    Estimated market value
    $1,037,000
    Get a cash offer in 3 minutes
    Find out how much your home could sell for in as little as 3 minutes with a no-obligation cash offer.
    Estimated market value
    $1,037,000