NEW NEW NEW!!!
The New Citico Community is now open and this brand new home could be all yours!!
Welcome to the amazing Hawthorn Plan that offers the ideal combination of quality craftsmanship, modern conveniences, energy efficiency, & exceptional community amenities - all in a home designed for the way you live today.
This thoughtfully designed one-level home offers just under 1700sf of comfortable living space. This inviting floor plan features 3 spacious bedrooms, 2.5 bathrooms, and a very desirable split bedroom layout that provides added privacy for the owner's suite.
At the heart of the home, you'll find a beautifully appointed kitchen featuring solid wood cabinetry, a large center island, stainless steel appliances, and plenty of workspace for cooking, entertaining, or gathering with family and friends. The open concept design flows seamlessly into the dining & living areas creating a bright and welcoming atmosphere while the exterior is as equally impressive with the durable upgraded LP Smartside siding and charming covered front porch perfect for relaxing & enjoying the amazing neighborhood.
Built with comfort & efficiency in mind, this home includes energy-saving features such as a Carrier SmartComfort HVAC system and Low-E energy-efficent windows, helping to keep the utility costs down while providing year-round comfort.
Life extends beyond your front door with multimillion-dollar community amenities that are scheduled for completion by the Summer of 2027. Residents will enjoy Scenic walking paths, pickleball courts, a stunning resort style swimming pool, a fire pit lounge area, fully equipped fitness center and clubhouse creating the perfect setting for recreation, relaxation, & connecting with neighbors.
Schedule your tour of this amazing home today!
Active
$399,900
452 Federal Ferry Cir, Vonore, TN 37885
3beds
1,620sqft
Single Family Residence
Built in 2026
8,712 Square Feet Lot
$-- Zestimate®
$247/sqft
$100/mo HOA
What's special
- 54 days
- 196
- 5
Zillow last checked:
Listing updated:
Listed by:
Cindy Brewer 865-679-2344,
Tellico Realty, Inc. 865-986-4002
Source: East Tennessee Realtors,MLS#: 1350405
Facts & features
Interior
Bedrooms & bathrooms
- Bedrooms: 3
- Bathrooms: 3
- Full bathrooms: 2
- 1/2 bathrooms: 1
Heating
- Central, Heat Pump, Electric
Cooling
- Central Air, Ceiling Fan(s)
Appliances
- Included: Dishwasher, Microwave, Range, Refrigerator
Features
- Walk-In Closet(s), Cathedral Ceiling(s), Kitchen Island, Pantry, Breakfast Bar, Eat-in Kitchen
- Flooring: Carpet
- Windows: ENERGY STAR Qualified Windows
- Basement: Crawl Space
- Has fireplace: No
- Fireplace features: None
Interior area
- Total structure area: 1,620
- Total interior livable area: 1,620 sqft
Property
Parking
- Total spaces: 2
- Parking features: Garage Door Opener, Attached, Main Level
- Attached garage spaces: 2
Features
- Exterior features: Prof Landscaped
Lot
- Size: 8,712 Square Feet
- Features: Level, Rolling Slope
Details
- Parcel number: 028O F 021.00
Construction
Type & style
- Home type: SingleFamily
- Architectural style: Traditional
- Property subtype: Single Family Residence
Materials
- Stone, Block, Frame, Other
Condition
- Year built: 2026
Utilities & green energy
- Sewer: Public Sewer
- Water: Public
Community & HOA
Community
- Features: Sidewalks
- Subdivision: Citico
HOA
- Has HOA: Yes
- Amenities included: Recreation Facilities, Other
- Services included: All Amenities
- HOA fee: $100 monthly
Location
- Region: Vonore
Financial & listing details
- Price per square foot: $247/sqft
- Date on market: 8/5/2026
Estimated market value
Not available
Estimated sales range
Not available
Not available
Price history
| Date | Event | Price |
|---|---|---|
| 8/5/2026 | Listed for sale | $399,900$247/sqft |
Source:  East Tennessee Realtors #1350405 Report a problem East Tennessee Realtors #1350405 Report a problem | ||
Public tax history
Tax history is unavailable.
Monthly payment
Est. payment
Payment breakdown
Explore the cost of this home by adjusting the details. Changes won't be saved.Climate risks
Neighborhood: 37885
Nearby schools
Schools provided by the listing agent
- Elementary: Vonore
- Middle: Vonore
- High: Sequoyah
Source: East Tennessee Realtors. This data may not be complete. We recommend contacting the local school district to confirm school assignments for this home.
- $399,9003 bd3 ba1.6k sqft450 Federal Ferry Cir, Vonore, TN 37885New Construction
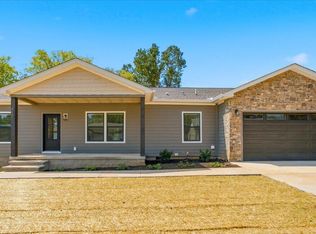
- $370,500-- bd1 ba1.6k sqft106 Lakeview Ln, Vonore, TN 37885Off Market
- $399,9003 bd2 ba1.6k sqft106 Federal Ferry Cir, Vonore, TN 37885New Construction
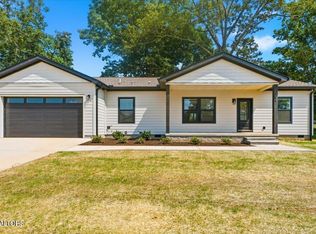
- $399,9003 bd2 ba1.6k sqft108 Federal Ferry Cir, Vonore, TN 37885New Construction

Similar homes
- $399,9003 bd2 ba1.6k sqft108 Federal Ferry Cir, Vonore, TN 37885Active
 MLS ID #1350383, Will Householder, Tellico Realty, Inc.. East Tennessee Realtors
 - $399,9003 bd3 ba1.6k sqft450 Federal Ferry Cir, Vonore, TN 37885ActiveMLS ID #1350370, Jackie Henderson, Tellico Realty, Inc.. East Tennessee Realtors
- $399,9003 bd2 ba1.6k sqft106 Federal Ferry Cir, Vonore, TN 37885ActiveMLS ID #1350399, Sheila E Prewitt, Tellico Realty, Inc.. East Tennessee Realtors
- $599,0003 bd3 ba1.9k sqft515 Gohi Trl, Vonore, TN 37885Active
 MLS ID #1353471, Darlene Smid, Crye-Leike Realtors, Tellico Village. East Tennessee Realtors
 - $409,0003 bd2 ba1.4k sqft202 Daksi Ln, Loudon, TN 37774ActiveMLS ID #1353727, Trisha Kopinski, Southern Charm Homes. East Tennessee Realtors
- $455,0003 bd2 ba1.5k sqft535 Rarity Bay Pkwy APT 201, Vonore, TN 37885ActiveMLS ID #1354116, Karen K. Millikan, Lakefront Living, On the Lake. East Tennessee Realtors
- $430,0003 bd2 ba1.5k sqft126 Mason Ln, Madisonville, TN 37354ActiveMLS ID #1350541, Eric Best, East Tennessee Properties, LLC. East Tennessee Realtors
- $374,9003 bd2 ba1.6k sqft300 Moores Way, Madisonville, TN 37354ActiveMLS ID #1349439, Eric Best, East Tennessee Properties, LLC. East Tennessee Realtors
- $365,0003 bd2 ba1.6k sqft5241 Morganton Blvd, Greenback, TN 37742ActiveMLS ID #1354042, Bob Brock, Alliance Sotheby's International. East Tennessee Realtors
- $379,9003 bd2 ba1.6k sqft884 Old Highway 68, Sweetwater, TN 37874ActiveMLS ID #1351228, Raj Cheema, Southland Brokers. East Tennessee Realtors
- $409,0003 bd3 ba1.7k sqft101 Poteau Trce, Loudon, TN 37774For Sale
 MLS ID #3226341, Roamy Kilmer. RealTracs MLS as distributed by MLS GRID
 - $519,9003 bd2 ba2k sqft280 Garren Rd, Madisonville, TN 37354ActiveMLS ID #1351479, Sherry Jones Paul, Realty Executives Associates. East Tennessee Realtors
- $397,5003 bd2 ba1.6k sqft364 Cedar Park Dr, Loudon, TN 37774ActiveMLS ID #1351069, Mary Clagg, River Rock Real Estate Group. East Tennessee Realtors
- $414,9005 bd3 ba1.8k sqft153 Gayle Ave, Lenoir City, TN 37771For Sale
 MLS ID #712442, Ashley Brooks, Hopkins Real Estate & Auction Team. Lakeway Area AOR
