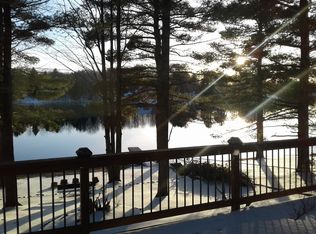
Welcome to one of the most amazing properties on private Lake Gitchegumee! Peaceful 110-acre no-wake lake is reserved exclusively for homeowners, making it a rare & quiet Northern MI retreat perfect for fishing, kayaking, & sunset pontoon cruises.With 160ft of sandy frontage & a deck that stretches over the water, you’ll feel connected to the lake the moment you arrive. Whether you're sipping coffee while the lake is glass calm or hosting friends for an evening gathering by the water, this property was built for meaningful moments.This incredible estate has even hosted annual lake baptisms with more than 500 people gathered along the shoreline, a beautiful reflection of the space, community, and spirit this home has welcomed over the years.The grounds are stunning—lush perennial flower gardens, decorative pond, & irrigation throughout the property create a park-like setting.Inside, the home offers 4 beds & 4 baths with room to gather. Two spacious living rooms provide flexible entertaining space, while the formal dining room is ready for holidays & celebrations. The home features two primary suites, one on each level, making it ideal for guests or multi-generational living.Take in breathtaking lake views from the 40x12 deck overlooking the water, or relax in the primary suite featuring a jetted tub, custom tile shower, and walk-in closet. A finished walkout basement, gas fireplace, quartz countertops, & main floor laundry add comfort & functionality throughout.Outside you'll find a 2-car attached garage plus an additional barn with loft storage, perfect for lake toys or even future bunkhouse potential for overflow guests.Located on the deep end of the lake, this property enjoys some of the most desirable water frontage available. The home has been meticulously cared for with sellers who have always believed in fixing things the right way. Recent upgrades include a whole-house Generac generator system and a new natural gas boiler.
Sold for $700,000
$700,000
452 Gitchegumee Dr, Buckley, MI 49620
4beds
3,551sqft
Single Family Residence
Built in 1978
0.6 Acres Lot
$705,700 Zestimate®
$197/sqft
$3,734 Estimated rent
Home value
$705,700
Estimated sales range
Not available
$3,734/mo
Zestimate® history
Owner options
List your home for rent
$3,734/mo
Rent Zestimate®
Find your next renter with Zillow Rental Manager. Plus, with online applications, you can quickly screen prospective tenants – for free.
$3,734/mo
Rent Zestimate®
Refinance and save
$4,608/mo
Est. payment
Refinancing to a lower rate could help reduce your monthly payments and save thousands over the life of the loan.
$4,608/mo
Est. payment
Explore your selling options
Work with a Zillow partner agent
Leverage their expertise and Zillow's premium Showcase listings to get your home seen by more buyers.
Get startedList with your own agent
Get your home in front of millions of buyers by listing it on Zillow.
Learn how to do itSell it yourself
Take full control of how buyers see your home on Zillow by listing For Sale by Owner (FSBO).
List your homeWhat's special
Gas fireplaceFinished walkout basementLush perennial flower gardensIrrigation throughout the propertyDecorative pondWalk-in closetQuartz countertops
Zillow last checked:
Listing updated:
Listed by:
Jaimie Fellows-Garno 231-920-6617,
City2Shore Real Estate Northern Michigan 231-839-0077
Bought with:
Rebecca Rae-LeBlanc, 6501409038
Key Realty One-TC
Source: NGLRMLS,MLS#: 1942891
Facts & features
Interior
Bedrooms & bathrooms
- Bedrooms: 4
- Bathrooms: 4
- Full bathrooms: 2
- 3/4 bathrooms: 2
- Main level bathrooms: 2
- Main level bedrooms: 1
Primary bedroom
- Level: Main
- Area: 348.13
- Dimensions: 23.04 x 15.11
Bedroom 2
- Level: Lower
- Area: 136.9
- Dimensions: 9.09 x 15.06
Bedroom 3
- Level: Lower
- Area: 136.9
- Dimensions: 15.06 x 9.09
Bedroom 4
- Level: Lower
- Area: 555
- Dimensions: 15 x 37
Primary bathroom
- Features: Private
Dining room
- Area: 155.95
- Dimensions: 14.1 x 11.06
Family room
- Level: Lower
- Area: 434
- Dimensions: 31 x 14
Kitchen
- Area: 166.9
- Dimensions: 15.09 x 11.06
Living room
- Area: 466.47
- Dimensions: 21.9 x 21.3
Heating
- Hot Water, Baseboard, Propane
Cooling
- Zoned
Appliances
- Included: Refrigerator, Oven/Range, Dishwasher, Washer, Dryer
- Laundry: Main Level
Features
- Cathedral Ceiling(s), Bookcases, Entrance Foyer, Walk-In Closet(s), Pantry, Cable TV
- Windows: Skylight(s)
- Basement: Full,Walk-Out Access,Daylight,Finished Rooms
- Has fireplace: Yes
- Fireplace features: Gas
Interior area
- Total structure area: 3,551
- Total interior livable area: 3,551 sqft
- Finished area above ground: 1,930
- Finished area below ground: 1,621
Property
Parking
- Total spaces: 4
- Parking features: Attached, Detached, Garage Door Opener, Concrete
- Attached garage spaces: 4
Accessibility
- Accessibility features: Main Floor Access
Features
- Levels: One and One Half
- Stories: 1
- Patio & porch: Deck, Patio
- Exterior features: Sprinkler System, Balcony, Dock
- Fencing: Fenced
- Has view: Yes
- View description: Countryside View, Water
- Water view: Water
- Waterfront features: Inland Lake, Gradual Slope to Water
- Body of water: Lake Gitchegumee
- Frontage type: Waterfront
- Frontage length: 160
Lot
- Size: 0.6 Acres
- Dimensions: 144 x 203
- Features: Corner Lot, Sloped, Subdivided
Details
- Additional structures: Shed(s)
- Parcel number: 2411LG100201
- Zoning description: Residential
Construction
Type & style
- Home type: SingleFamily
- Architectural style: Contemporary
- Property subtype: Single Family Residence
Materials
- Frame, Vinyl Siding, Stone
- Foundation: Block
- Roof: Asphalt
Condition
- New construction: No
- Year built: 1978
Utilities & green energy
- Sewer: Private Sewer
- Water: Private
Community & HOA
Community
- Features: None
- Subdivision: Lake Gitchegumee
HOA
- Services included: Other
- HOA fee: $200 annually
Location
- Region: Buckley
Financial & listing details
- Price per square foot: $197/sqft
- Tax assessed value: $124,158
- Annual tax amount: $3,204
- Price range: $700K - $700K
- Date on market: 3/11/2026
- Cumulative days on market: 79 days
- Listing agreement: Exclusive Right Sell
- Listing terms: Conventional,Cash,FHA,USDA Loan,VA Loan
- Ownership type: Private Owner
Price history
| Date | Event | Price |
|---|---|---|
| 5/29/2026 | Sold | $700,000-12.5%$197/sqft |
Source:  NGLRMLS #1942891 Report a problem NGLRMLS #1942891 Report a problem | ||
| 3/11/2026 | Listed for sale | $799,900$225/sqft |
Source: NGLRMLS #1942891 Report a problem | ||
Public tax history
| Year | Property taxes | Tax assessment |
|---|---|---|
| 2025 | $3,479 +8.6% | $233,500 +13.2% |
| 2024 | $3,204 +5% | $206,300 +8.5% |
| 2023 | $3,052 +1.7% | $190,200 +22.5% |
| 2022 | $3,000 | $155,300 +16.1% |
| 2021 | -- | $133,800 -7.5% |
| 2020 | $3,008 | $144,700 -2.3% |
| 2019 | -- | $148,100 +17% |
| 2018 | -- | $126,600 +8.5% |
| 2017 | -- | $116,700 +2.7% |
| 2016 | -- | $113,600 +8.5% |
| 2015 | -- | $104,700 +11.7% |
| 2013 | -- | $93,700 -0.1% |
| 2012 | -- | $93,800 |
| 2011 | -- | $93,800 -9.8% |
| 2010 | -- | $104,000 |
Find assessor info on the county website
Neighborhood: 49620
Nearby homes
- $251,300-- bd-- ba-- sqft444 Gitchegumee Dr, Buckley, MI 49620Off Market
- $298,6003 bd2 ba1.5k sqft440 Gitchegumee Dr, Buckley, MI 49620Off Market
- $239,700-- bd-- ba-- sqft451 Gitchegumee Dr, Buckley, MI 49620Off Market
- $303,300-- bd-- ba-- sqft443 Gitchegumee Dr, Buckley, MI 49620Off Market
- $32,900-- bd-- ba-- sqft436 Gitchegumee Dr, Buckley, MI 49620Off Market
- $237,400-- bd-- ba-- sqft437 Gitchegumee Dr, Buckley, MI 49620Off Market
- $273,200-- bd-- ba-- sqft412 Red Swan Trl, Buckley, MI 49620Off Market
- $7,000-- bd-- ba-- sqft431 Gitchegumee Dr, Buckley, MI 49620Off Market
Nearby schools
GreatSchools rating
- 6/10Buckley Community SchoolsGrades: PK-12Distance: 1.3 mi
Schools provided by the listing agent
- District: Buckley Community School District
Source: NGLRMLS. This data may not be complete. We recommend contacting the local school district to confirm school assignments for this home.


Get pre-qualified for a loan
At Zillow Home Loans, we can pre-qualify you in as little as 5 minutes with no impact to your credit score.An equal housing lender. NMLS #10287.
Sell for more on Zillow
Get a Zillow Showcase℠ listing at no additional cost and you could sell for .
$705,700
2% more
+$14,114
With Zillow Showcase(estimated)
$719,814
- Michigan
- Wexford County
- Buckley
- 49620
- 452 Gitchegumee Dr
Nearby cities
Nearby zip codes
Other Buckley Topics
