Skip main navigation
Off market
  • Price Unknown

    452 Glen Pine Ct #30, Kelowna, BC V1V 1W7

    5beds
    3,018sqft
    Single Family Residence
    Built in 1994
    4,791 Square Feet Lot
    $-- Zestimate®
    C$--/sqft
    C$3,732 Estimated rent

    Home value

    Not available

    Estimated sales range

    Not available

    Not available

    Loading
    Loading...

    Owner options

    List your home for rent

    C$3,732/mo

    Rent Zestimate®

    Find your next renter with Zillow Rental Manager. Plus, with online applications, you can quickly screen prospective tenants – for free.

    Learn more

    C$3,732/mo

    Rent Zestimate®

    Refinance and save

    Refinancing to a lower rate could help reduce your monthly payments and save thousands over the life of the loan.

    See today's rates

    Explore your selling options

    Work with a Zillow partner agent

    Leverage their expertise and Zillow's premium Showcase listings to get your home seen by more buyers.

    Get started

    List with your own agent

    Get your home in front of millions of buyers by listing it on Zillow.

    Learn how to do it

    Sell it yourself

    Take full control of how buyers see your home on Zillow by listing For Sale by Owner (FSBO).

    List your home

    What's special

    Rv parkingDining roomWalk-out balconyGarden plotDining nookFull ensuiteLoft area

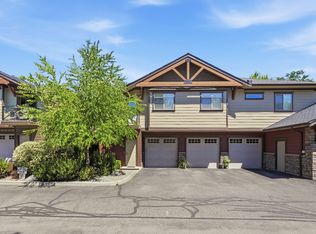
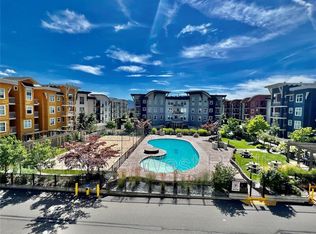
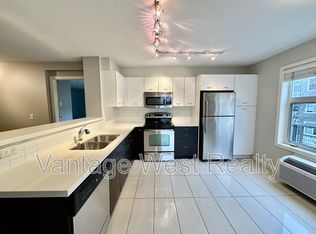
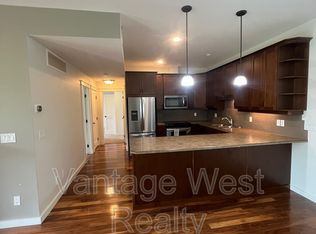
    Priced WELL UNDER assessed value, this 5 bedroom, 4 bath two storey home presents SO many opportunities! Located in the highly desired Glenmore area in a bareland strata that backs onto Knox Mtn trails ~ give this home some loving care and a few upgrades, and you'll have yourself a STELLAR property! The main floor features a spacious living room with fireplace, a dining nook and a dining room, and an open kitchen. It also has a bedroom & a full bath on the main floor - which adds options! The 2nd storey features the primary suite with a full ensuite plus 2 more bedrooms, another full bath, a loft area, a walk-out balcony, plus another sitting room at the rear of the home. The basement has a large family room, a bedroom & full bath, and an area that used to be a suite with it's own entrance, is partially dismantled, but could be turned back into a suite! In-floor heat. Had a pool, but the owner has covered it and uses it for storage. Private treed yard with garden plot, RV parking.

    This property is not currently displayed as for sale or rent on Zillow. This may be different from what's on other websites or public sources.

    Zillow last checked:

    Source: Century 21 Canada,MLS®#: 10288478MLS Logo

    Facts & features

    Interior

    Bedrooms & bathrooms
    • Bedrooms: 5
    • Bathrooms: 4
    • Full bathrooms: 4
    Heating
    • Has Heating (Unspecified Type)
    Cooling
    • Has cooling: Yes
    Features
    • Basement: yes
    • Has fireplace: Yes
    Interior area
    • Total structure area: 3,018
    • Total interior livable area: 3,018 sqft

    Property

    Lot
    • Size: 4,791 Square Feet

    Construction

    Type & style
    • Home type: SingleFamily
    • Property subtype: Single Family Residence
    Condition
    • Year built: 1994

    Community & HOA

    Location
    • Region: Kelowna

    Financial & listing details

    • Date on market: 11/17/2023
    • Lease term: Contact For Details

    Price history

    Price history is unavailable.

    Public tax history

    Tax history is unavailable.

    Neighborhood: Glenmore

    Nearby schools

    GreatSchools rating

    No schools nearby

    We couldn't find any schools near this home.