Great opportunity to live in Wyckoff! This spacious ranch is located on a quiet cul-de-sac street and nestled on a beautiful level property with mature landscaping. This 4- bedroom, 2-and-a-half-bath home boasts a very large open, bright, architect-designed eat-in kitchen with a soaring ceiling, lots of glass cabinets, granite counters and sliding glass doors leading to the deck. A double-room wood-burning fireplace shared with the family room makes it a perfect space for entertaining. This spectacular sun-filled kitchen has large sliders that invite you onto the spacious deck and patio area. The backyard is bucolic! For more formal entertaining, enjoy the spacious dining room and adjacent living room, which is complete with its own wood-burning fireplace. The private spacious master bedroom with high ceiling boasts its own large updated bath with over-sized jacuzzi and dual steam shower. The full finished basement offers plenty of storage. There is a terrific 3-car garage and a circular driveway. This is a must-see.
Under contract
$1,250,000
452 Glendale Road, Wyckoff, NJ 07481
4beds
--sqft
Single Family Residence
Built in ----
-- sqft lot
$-- Zestimate®
$--/sqft
$-- HOA
What's special
- 41 days
- 329
- 11
Likely to sell faster than
Zillow last checked:
Listing updated:
Listed by:
Mark Perry 201-370-1714,
RE/MAX SELECT - Franklin Lakes
Source: NJMLS,MLS#: 26031349
Facts & features
Interior
Bedrooms & bathrooms
- Bedrooms: 4
- Bathrooms: 3
- Full bathrooms: 2
- 1/2 bathrooms: 1
Heating
- Baseboard, Natural Gas, Hot Water, Zoned
Cooling
- Central Air
Features
- One Floor Living
- Flooring: Hardwood
- Basement: Finished,Full
- Number of fireplaces: 3
- Fireplace features: 3 Fireplaces
Property
Parking
- Total spaces: 3
- Parking features: Garage
- Garage spaces: 3
- Details: Attached
Features
- Stories: 1
- Patio & porch: Deck / Patio
- Pool features: None
- Has view: Yes
- View description: North
- Waterfront features: None
Lot
- Features: Cul-De-Sac
Details
- Parcel number: 7000455000000016
Construction
Type & style
- Home type: SingleFamily
- Property subtype: Single Family Residence
Materials
- Brick Veneer, Vinyl Siding
Community & HOA
Location
- Region: Wyckoff
Financial & listing details
- Tax assessed value: $714,700
- Annual tax amount: $14,480
- Date on market: 8/19/2026
- Listing agreement: Exclusive Right To Sell
- Ownership: Private
Estimated market value
Not available
Estimated sales range
Not available
Not available
Price history
| Date | Event | Price |
|---|---|---|
| 9/2/2026 | Pending sale | $1,250,000 |
Source:  NJMLS #26031349 Report a problem NJMLS #26031349 Report a problem | ||
| 8/19/2026 | Listed for sale | $1,250,000+62.3% |
Source: NJMLS #26031349 Report a problem | ||
| 11/8/2013 | Sold | $770,100+2.8% |
Source:  GSMLS #3074392 Report a problem GSMLS #3074392 Report a problem | ||
| 9/8/2013 | Listed for sale | $749,000 |
Source: Weichert Realtors #3074392 Report a problem | ||
Public tax history
| Year | Property taxes | Tax assessment |
|---|---|---|
| 2026 | $14,480 +3.9% | $714,700 |
| 2025 | $13,937 | $714,700 |
| 2024 | $13,937 +3% | $714,700 |
| 2023 | $13,529 +2.8% | $714,700 |
| 2022 | $13,165 -0.6% | $714,700 |
| 2021 | $13,251 +2.4% | $714,700 |
| 2020 | $12,936 +1.6% | $714,700 |
| 2019 | $12,736 | $714,700 |
| 2018 | $12,736 +2.9% | $714,700 |
| 2017 | $12,379 +1.1% | $714,700 |
| 2016 | $12,243 -12.4% | $714,700 +1.2% |
| 2015 | $13,969 +2.1% | $706,100 -19.8% |
| 2014 | $13,687 -0.9% | $880,200 |
| 2013 | $13,814 | $880,200 |
| 2012 | $13,814 -1.6% | $880,200 -3.3% |
| 2011 | $14,043 +3.2% | $910,000 -4.5% |
| 2010 | $13,605 +2.7% | $952,700 |
| 2009 | $13,252 | $952,700 |
| 2007 | -- | $952,700 |
| 2006 | -- | $952,700 +124.4% |
| 2005 | -- | $424,500 |
| 2004 | -- | $424,500 |
| 2003 | -- | $424,500 |
| 2002 | -- | $424,500 |
| 2001 | -- | $424,500 |
Find assessor info on the county website
Monthly payment
Est. payment
Payment breakdown
Explore the cost of this home by adjusting the details. Changes won't be saved.Climate risks
Neighborhood: 07481
Nearby schools
Schools provided by the listing agent
- Elementary: Coolidge ES
- Middle: Dwight Eisenhower MS
- High: Ramapo/Indian Hills
Source: NJMLS. This data may not be complete. We recommend contacting the local school district to confirm school assignments for this home.
Similar homes
- $950,0003 bd3 ba-- sqft320 Monroe Avenue, Wyckoff, NJ 07481For Sale

 MLS ID #26030842, Catherine O'Connor Smiechowski, Terrie O'Connor Realtors-Allendale. NJMLS
 - $1,299,0004 bd4 ba-- sqft540 Burlington Street, Paramus, NJ 07652For Sale
 MLS ID #26036582, Patricia DePhillips, Terrie O'Connor Realtors-Wyckoff. NJMLS
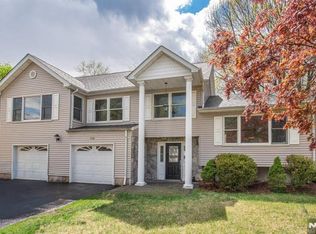
 - $1,249,9004 bd3 ba-- sqft728 Prospect Street, Glen Rock, NJ 07452For Sale
 MLS ID #26033489, Ryan Sunden, Your Home Sold Guaranteed Realty-The Sunden Group. NJMLS
 - $1,400,0004 bd4 ba-- sqft9 Watch Hill Road, Mahwah, NJ 07430For Sale
 MLS ID #26034696, Jane Ferlanti, Coldwell Banker, Ridgewood. NJMLS
 - $1,250,0004 bd3 ba-- sqft434 Hasbrouck Boulevard, Oradell, NJ 07649For SaleMLS ID #26027146, Odette Santos, RE/MAX Integrity. NJMLS
- $1,150,0005 bd4 ba-- sqft375 Queens Court, Ridgewood, NJ 07450For SaleMLS ID #26032676, Gabriel Garces, Americasa Realty LLC. NJMLS
- $1,200,0004 bd3 ba2.2k sqft11 Deerwood Road, Spring Valley, NY 10977For Sale
 MLS ID #1014179, Sharon Kushner, Listing by: eXp Realty. OneKey® MLS as distributed by MLS GRID
 - $1,150,0004 bd4 ba4.2k sqft19 Church Road, Suffern, NY 10901For SaleMLS ID #1014136, Ann Marie DiLonardo, Listing by: Terrie OConnor. OneKey® MLS as distributed by MLS GRID
- $989,9004 bd3 ba-- sqft22 Warren Road, Fair Lawn, NJ 07410For SaleMLS ID #26034647, Jane Ferlanti, Coldwell Banker, Ridgewood. NJMLS
- $1,349,0005 bd4 ba4.2k sqft270 Bardonia Road, Nanuet, NY 10954For SaleMLS ID #1035501, Jeffrey H Freundlich, Listing by: Howard Hanna Rand Realty. OneKey® MLS as distributed by MLS GRID
- $1,299,0005 bd3 ba-- sqft7 Patrick Avenue, Emerson, NJ 07630For SaleMLS ID #26020929, Frederick Thomas III, Quality Homes Real Estate. NJMLS
- $1,099,0004 bd4 ba2.4k sqft68 Van Buren Street, Pearl River, NY 10965For SaleMLS ID #1021200, Matthew W. Gibbs, Listing by: KW Hudson Valley United. OneKey® MLS as distributed by MLS GRID
- $1,445,0004 bd4 ba5k sqft28 Heritage Court, Tuxedo Park, NY 10987For SaleMLS ID #928804, Elizabeth Broderick, Listing by: Tuxedo Hudson Realty Corp. OneKey® MLS as distributed by MLS GRID
- $1,299,9992 bd3 ba-- sqft20 Parker Place, Upper Saddle River, NJ 07458For SaleMLS ID #26031647, Maria Tarantino, Boutique Realty, LLC. NJMLS
- $1,050,0004 bd4 ba2.9k sqft2 Heritage Place, Tappan, NY 10983For SaleMLS ID #1051416, Marjorie Galen, Listing by: Ellis Sotheby's Intl Realty. OneKey® MLS as distributed by MLS GRID
- $1,525,0004 bd4 ba2.7k sqft6 Marycrest Road, West Nyack, NY 10994For SaleMLS ID #1040656, Raissa Reid, Listing by: Howard Hanna Rand Realty. OneKey® MLS as distributed by MLS GRID
- $699,0004 bd3 ba2k sqft150 Schweizer Lane, Bardonia, NY 10954For SaleMLS ID #1055516, Karen A Ciccone, Listing by: Keller Williams Hudson Valley. OneKey® MLS as distributed by MLS GRID
- $1,299,0004 bd3 ba1.5k sqft24 Dogwood Drive, Scarsdale, NY 10583For SaleMLS ID #1040324, John C. Pisa, Listing by: eRealty Advisors, Inc. OneKey® MLS as distributed by MLS GRID
- $1,490,0004 bd4 ba-- sqft318 Briarcliff Lane, Paramus, NJ 07652For SaleMLS ID #26034430, Rongzai Jin, 2Win Realty LLC. NJMLS
- $649,0004 bd3 ba-- sqft12-17 Roosevelt Place, Fair Lawn, NJ 07410For SaleMLS ID #26033514, Zohar Zamir, Keller Williams Village Square Realty. NJMLS
