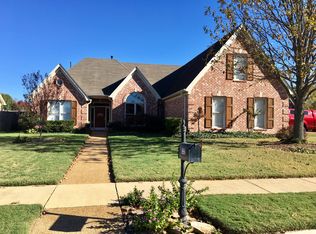
New Price & New roof is on now! Welcome to this exceptionally well-maintained 4-bedroom 3 bath home in a highly desirable neighborhood, just a 3 mins walk to Johnston Park with walking trails, green space, and a vibrant community setting. This south-facing home features new laminate flooring throughout the main living area & a functional split floor plan offering both privacy & flexibility. The primary BR includes a full en-suite bath w/separate shower & jacuzzi tub, 2 additional BR share a full bath are covenantally located on the main level, ideal for family living or guests. Upstairs offers a large fourth bedroom w/ 2 walk -in closets, a full bath and a bonus/playroom. this versatile space is perfect for a guest suite , home office or a media room. Recently replaced 2 Lennox HVAC systems less 3 years old, providing efficient & reliable comfort. Ample parking & additional space for outdoor activities. Zoned for award-winning schools, this home combines layout , location, a must see
For sale
Price cut: $9K (7/7)
$480,000
452 Glenogle Ln, Collierville, TN 38017
4beds
2,930sqft
Single Family Residence
Built in 2002
10,018 Square Feet Lot
$472,300 Zestimate®
$164/sqft
$17/mo HOA
What's special
South-facing homeAmple parking
- 64 days |
- 444 |
- 14 |
Likely to sell faster than
Zillow last checked:
Listing updated:
Listed by:
Jianying Yuan,
KAIZEN Realty, LLC 901-221-4041
Source: MAAR,MLS#: 10220798
Loading...
Facts & features
Interior
Bedrooms & bathrooms
- Bedrooms: 4
- Bathrooms: 3
- Full bathrooms: 3
Primary bedroom
- Features: Walk-In Closet(s)
- Level: First
- Area: 221
- Dimensions: 13 x 17
Bedroom 2
- Features: Shared Bath
- Level: First
Bedroom 3
- Features: Shared Bath
- Level: First
Bedroom 4
- Features: Shared Bath, Carpet
- Level: Second
Primary bathroom
- Features: Full Bath
Dining room
- Features: Separate Dining Room
- Area: 143
- Dimensions: 11 x 13
Kitchen
- Features: Breakfast Bar, Pantry, Keeping/Hearth Room
Living room
- Features: Separate Living Room
- Dimensions: 0 x 0
Den
- Area: 220
- Dimensions: 11 x 20
Heating
- Central, Natural Gas, Dual System
Cooling
- Central Air, Ceiling Fan(s), Dual
Features
- 1 or More BR Down, Primary Down, Split Bedroom Plan, Separate Tub & Shower, Textured Ceiling, Square Feet Source: Appraisal
- Flooring: Tile, Vinyl
- Doors: Storm Door(s)
- Windows: Aluminum Frames
- Number of fireplaces: 2
Interior area
- Total interior livable area: 2,930 sqft
Property
Parking
- Total spaces: 2
- Parking features: Garage Door Opener, Garage Faces Side
- Has garage: Yes
- Covered spaces: 2
Features
- Stories: 1.5
- Exterior features: Storage
- Pool features: None
- Fencing: Wood,Wood Fence
Lot
- Size: 10,018 Square Feet
- Dimensions: 10290 SF 80 x 128.2
- Features: Some Trees
Details
- Parcel number: C0233L B00015
Construction
Type & style
- Home type: SingleFamily
- Architectural style: Traditional
- Property subtype: Single Family Residence
Materials
- Brick Veneer
Condition
- New construction: No
- Year built: 2002
Community & HOA
Community
- Subdivision: Wolf River Ranch Pd Ph 2
HOA
- Has HOA: Yes
- HOA fee: $200 annually
Location
- Region: Collierville
Financial & listing details
- Price per square foot: $164/sqft
- Tax assessed value: $494,000
- Annual tax amount: $5,323
- Price range: $480K - $480K
- Date on market: 5/4/2026
- Cumulative days on market: 64 days
Estimated market value
$472,300
$449,000 - $496,000
$2,908/mo
Price history
| Date | Event | Price |
|---|---|---|
| 7/7/2026 | Price change | $480,000-1.8%$164/sqft |
Source: | ||
| 5/4/2026 | Listed for sale | $489,000+97.6%$167/sqft |
Source: | ||
| 11/7/2002 | Sold | $247,500$84/sqft |
Source: Public Record Report a problem | ||
Public tax history
| Year | Property taxes | Tax assessment |
|---|---|---|
| 2025 | $5,323 +10.8% | $123,500 +34.5% |
| 2024 | $4,804 | $91,850 |
| 2023 | $4,804 | $91,850 |
| 2022 | -- | $91,850 |
| 2021 | -- | $91,850 +21.6% |
| 2020 | $3,060 | $75,550 |
| 2019 | $3,060 | $75,550 |
| 2018 | $3,060 -29.4% | $75,550 |
| 2017 | $4,337 +46.2% | $75,550 +11.3% |
| 2016 | $2,966 +186.3% | $67,875 |
| 2014 | $1,036 | $67,875 |
| 2013 | -- | $67,875 -6.3% |
| 2012 | -- | $72,450 |
| 2011 | -- | $72,450 |
| 2010 | -- | $72,450 |
| 2009 | -- | $72,450 +10.3% |
| 2008 | -- | $65,700 |
| 2007 | -- | $65,700 |
| 2006 | -- | $65,700 |
| 2005 | -- | $65,700 +6.4% |
| 2004 | -- | $61,775 |
| 2003 | -- | $61,775 |
Find assessor info on the county website
Monthly payment
Est. payment$--/mo
Payment breakdown
Explore the cost of this home by adjusting the details. Changes won't be saved.All calculations are estimates and provided by Zillow, Inc. for informational purposes only. Actual amounts may vary.
HOA fees may include property taxes on listings classified as Co-Ops. Contact the listing agent and/or owner for fee details.
Mortgage interest rates are dependent on a number of factors, including credit score, down payment, and repayment length. Interest rate data provided by Zillow Group Marketplace, Inc. as of 1/1/1970 from various mortgage lenders with which we have lead or other similar arrangements; the Estimated Payment is an average of those rates.
See how much you could borrow to make a competitive offer.
Climate risks
Neighborhood: 38017
Nearby schools
GreatSchools rating
- 8/10Crosswind Elementary SchoolGrades: K-5Distance: 0.7 mi
- 9/10West Collierville Middle SchoolGrades: 6-8Distance: 3.5 mi
- 9/10Collierville High SchoolGrades: 9-12Distance: 4.3 mi
A local agent can set up tours, give advice and negotiate with sellers.
- Tennessee
- Shelby County
- Collierville
- 38017
- 452 Glenogle Ln