Skip main navigation
Sold for $500,000
  • $500,000

    452 Granite Saddle Dr, Rolesville, NC 27571

    4beds
    2,621sqft
    Single Family Residence, Residential
    Built in 2018
    0.27 Acres Lot
    $499,100 Zestimate®
    $191/sqft
    $2,994 Estimated rent

    Home value

    $499,100

    $474,000 - $524,000

    $2,994/mo

    Zestimate® history
    Loading
    Loading...

    Owner options

    List your home for rent

    $2,994/mo

    Rent Zestimate®

    Find your next renter with Zillow Rental Manager. Plus, with online applications, you can quickly screen prospective tenants – for free.

    Learn more

    $2,994/mo

    Rent Zestimate®

    Refinance and save

    $3,093/mo

    Est. payment

    Refinancing to a lower rate could help reduce your monthly payments and save thousands over the life of the loan.

    See today's rates

    $3,093/mo

    Est. payment

    Explore your selling options

    Work with a Zillow partner agent

    Leverage their expertise and Zillow's premium Showcase listings to get your home seen by more buyers.

    Get started

    List with your own agent

    Get your home in front of millions of buyers by listing it on Zillow.

    Learn how to do it

    Sell it yourself

    Take full control of how buyers see your home on Zillow by listing For Sale by Owner (FSBO).

    List your home

    What's special

    Gas fireplaceWalk-in closetInviting open-concept layoutThree additional bedroomsStainless steel appliances
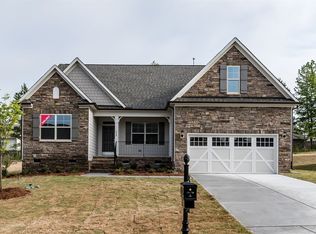
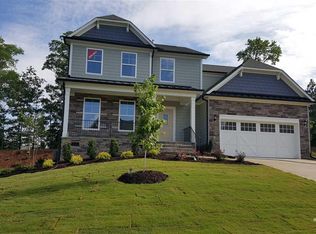
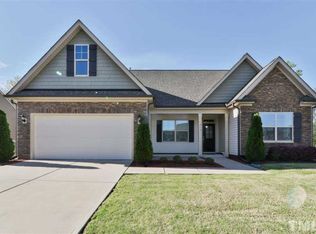
    HOA dues include Granite Falls Swim & Athletic Club membership; indoor and outdoor pool, fitness center, and family programs. A beautifully maintained ''one owner'' home nestled in the heart of Rolesville's sought after Granite Falls community. This spacious 4-bedroom, 2.5 bath home offers the perfect blend of comfort, style, and functionality. Step inside to find an inviting open-concept layout with an awesome kitchen featuring granite countertops, stainless steel appliances, and a large island overlooking the living room with a gas fireplace. The kitchen also overlooks the private backyard. The main floor includes a guest suite or home office, while upstairs boasts a generous primary suite with a spa-like bathroom and walk-in closet, plus three additional bedrooms and a large loft perfect for a playroom or movie nights. Enjoy the outdoors with a screened porch, ideal for entertaining guests or relaxing. Located just minutes from shopping, dining, parks, and top-rated schools... this home is the total package. Make it yours!

    Zillow last checked:

    Listing updated:

    Listed by:

    Stu Barnes 919-819-3956,

    Stu Barnes Real Estate

    Bought with:

    Ruth Payne, 274382

    RUTH PAYNE REAL ESTATE SERVICE

    Source: Doorify MLS,MLS#: 10107269MLS Logo

    Facts & features

    Interior

    Bedrooms & bathrooms
    • Bedrooms: 4
    • Bathrooms: 3
    • Full bathrooms: 2
    • 1/2 bathrooms: 1
    Heating
    • Natural Gas
    Cooling
    • Ceiling Fan(s), Central Air, Electric, Heat Pump
    Appliances
    • Included: Dishwasher, Electric Range, Electric Water Heater, Exhaust Fan, Microwave, Stainless Steel Appliance(s)
    • Laundry: Electric Dryer Hookup, Laundry Room, Upper Level
    Features
    • Bathtub/Shower Combination, Ceiling Fan(s), Dining L, Eat-in Kitchen, Granite Counters, Kitchen Island, Open Floorplan, Separate Shower, Smooth Ceilings, Tray Ceiling(s), Walk-In Closet(s), Walk-In Shower
    • Flooring: Carpet, Simulated Wood, Tile
    Interior area
    • Total structure area: 2,621
    • Total interior livable area: 2,621 sqft
    • Finished area above ground: 2,621
    • Finished area below ground: 0

    Property

    Parking
    • Total spaces: 4
    • Parking features: Concrete, Driveway, Garage, Garage Door Opener, Garage Faces Front, Paved
    • Attached garage spaces: 2
    • Uncovered spaces: 2
    Features
    • Levels: Two
    • Stories: 2
    • Patio & porch: Deck, Porch, Screened
    • Pool features: Community
    • Has view: Yes
    Lot
    • Size: 0.27 Acres
    • Features: Back Yard, Front Yard, Landscaped
    Details
    • Parcel number: 1759749012
    • Special conditions: Standard

    Construction

    Type & style
    • Home type: SingleFamily
    • Architectural style: Transitional
    • Property subtype: Single Family Residence, Residential
    Materials
    • Fiber Cement, Stone
    • Foundation: Other
    • Roof: Shingle
    Condition
    • New construction: No
    • Year built: 2018

    Utilities & green energy

    • Sewer: Public Sewer
    • Water: Public
    • Utilities for property: Cable Available, Electricity Connected, Natural Gas Connected, Sewer Connected, Water Connected

    Community & neighborhood

    Community
    • Community features: Clubhouse, Pool, Sidewalks, Street Lights
    Location
    • Region: Rolesville
    • Subdivision: Granite Falls

    HOA & financial

    HOA
    • Has HOA: Yes
    • HOA fee: $125 monthly
    • Amenities included: Clubhouse, Pool
    • Services included: None

    Other

    Other facts
    • Road surface type: Paved

    Price history

    DateEventPrice
    3/4/2026Sold$500,000$191/sqft
    Source: Doorify MLS #10107269 Report a problem
    2/10/2026Pending sale$500,000$191/sqft
    Source: Doorify MLS #10107269 Report a problem
    2/8/2026Price change$500,000-2.9%$191/sqft
    Source: Doorify MLS #10107269 Report a problem
    11/5/2025Price change$515,000-1.9%$196/sqft
    Source: Doorify MLS #10107269 Report a problem
    10/3/2025Price change$525,000-0.9%$200/sqft
    Source: Doorify MLS #10107269 Report a problem
    9/18/2025Price change$530,000-1.7%$202/sqft
    Source: Doorify MLS #10107269 Report a problem
    7/27/2025Price change$539,000-0.2%$206/sqft
    Source: Doorify MLS #10107269 Report a problem
    7/3/2025Listed for sale$540,000-1.8%$206/sqft
    Source: Doorify MLS #10107269 Report a problem
    11/3/2024Listing removed$549,900$210/sqft
    Source: Doorify MLS #10058390 Report a problem
    10/15/2024Listed for sale$549,900+55.6%$210/sqft
    Source: Doorify MLS #10058390 Report a problem
    6/29/2018Sold$353,440$135/sqft
    Source: Doorify MLS #2182657 Report a problem
    6/21/2018Pending sale$353,440$135/sqft
    Source: Eastwood Construction LLC #2182657 Report a problem
    4/18/2018Price change$353,440+2.8%$135/sqft
    Source: Eastwood Homes Report a problem
    4/10/2018Price change$343,655-0.8%$131/sqft
    Source: Eastwood Homes Report a problem
    3/6/2018Listed for sale$346,405$132/sqft
    Source: Eastwood Homes Report a problem

    Public tax history

    YearProperty taxesTax assessment
    2025$4,335 +0.4%$470,476
    2024$4,318 +8.1%$470,476 +32.3%
    2023$3,993 +3.5%$355,682
    2022$3,860 -4.8%$355,682
    2021$4,054 $355,682
    2020$4,054 +10.5%$355,682 +26.2%
    2019$3,669 $281,919 +369.9%
    2018$3,669 +458.4%$60,000
    2017$657 +1.3%$60,000
    2016$648 $60,000 -17.8%
    2015-- $73,000

    Find assessor info on the county website

    Neighborhood: 27571

    Nearby schools

    GreatSchools rating
    Schools provided by the listing agent
    • Elementary: Wake - Sanford Creek
    • Middle: Wake - Rolesville
    • High: Wake - Rolesville

    Source: Doorify MLS. This data may not be complete. We recommend contacting the local school district to confirm school assignments for this home.

    Get a cash offer in 3 minutes
    Find out how much your home could sell for in as little as 3 minutes with a no-obligation cash offer.
    Estimated market value
    $499,100
    Get a cash offer in 3 minutes
    Find out how much your home could sell for in as little as 3 minutes with a no-obligation cash offer.
    Estimated market value
    $499,100