NEW CARRIER HVAC SYSTEM INSTALLED 07-07-25, WITH A FULL 10 YEAR WARRANTY. NEW ROOF INSTALLED. NEW WINDOWS. Welcome to this charming 3-bedroom, 2.5-bathroom home situated in the highly desirable Coppell neighborhood of Northlake Woodlands. With its beautifully landscaped front yard and inviting exterior, it's sure to captivate you. Notice the expansive yard on the right, perfect for a play area or perhaps a private courtyard—let your imagination run wild. Step inside to experience the warmth and charm that seamlessly flows throughout. The spacious living room, abundant in natural light, is ideal for relaxation or entertaining guests. The open concept design offers endless possibilities. The family room features a stunning rock fireplace, adding a cozy ambiance. The kitchen boasts ample cabinet space, making cooking and entertaining a pleasure, with a beamed ceiling adding extra charm. Imagine sliders opening to the additional yard that is currently underutilized. The adjacent dining area is perfect for family dinners or casual brunches with friends. Retreat to the generously sized bedrooms, each offering ample space. The primary suite includes an en-suite bathroom for your convenience. Plant enthusiasts will love the unique atrium, perfect for cultivating your favorite plants or creating a personal herb garden. Pool sized backyard is very private, serves as a peaceful retreat—ideal for gatherings, gardening, or unwinding after a busy day. Located in a fantastic community with top-rated schools, parks, shopping, and dining just minutes away, this home truly offers everything you need. Come fall in love and envision all the wonderful possibilities this gently lived in and superbly well maintained home presents.
Sold
Price Unknown
452 Greenridge Dr, Coppell, TX 75019
3beds
2,064sqft
Single Family Residence
Built in 1982
0.31 Acres Lot
$555,200 Zestimate®
$--/sqft
$3,074 Estimated rent
Home value
$555,200
$505,000 - $611,000
$3,074/mo
Zestimate® history
Owner options
List your home for rent
$3,074/mo
Rent Zestimate®
Find your next renter with Zillow Rental Manager. Plus, with online applications, you can quickly screen prospective tenants – for free.
$3,074/mo
Rent Zestimate®
Refinance and save
Refinancing to a lower rate could help reduce your monthly payments and save thousands over the life of the loan.
Explore your selling options
Work with a Zillow partner agent
Leverage their expertise and Zillow's premium Showcase listings to get your home seen by more buyers.
Get startedList with your own agent
Get your home in front of millions of buyers by listing it on Zillow.
Learn how to do itSell it yourself
Take full control of how buyers see your home on Zillow by listing For Sale by Owner (FSBO).
List your homeWhat's special
Stunning rock fireplacePrivate courtyardUnique atriumPool sized backyardExpansive yardAbundant in natural lightEn-suite bathroom
Zillow last checked:
Listing updated:
Listed by:
Jennie Payne 0577958 214-215-5645,
Compass RE Texas, LLC 682-226-6938
Bought with:
Christine Glidewell
RE/MAX DFW Associates
Source: NTREIS,MLS#: 20845784
Facts & features
Interior
Bedrooms & bathrooms
- Bedrooms: 3
- Bathrooms: 3
- Full bathrooms: 2
- 1/2 bathrooms: 1
Primary bedroom
- Features: Dual Sinks, Garden Tub/Roman Tub, Separate Shower, Walk-In Closet(s)
- Level: First
- Dimensions: 15 x 13
Bedroom
- Features: Ceiling Fan(s), Walk-In Closet(s)
- Level: First
- Dimensions: 11 x 11
Bedroom
- Features: Ceiling Fan(s), Walk-In Closet(s)
- Level: First
- Dimensions: 11 x 11
Breakfast room nook
- Features: Built-in Features, Eat-in Kitchen
- Level: First
- Dimensions: 9 x 8
Dining room
- Level: First
- Dimensions: 11 x 11
Game room
- Level: First
- Dimensions: 15 x 14
Kitchen
- Features: Built-in Features, Eat-in Kitchen, Galley Kitchen, Pantry, Solid Surface Counters
- Level: First
- Dimensions: 16 x 9
Living room
- Features: Ceiling Fan(s), Fireplace
- Level: First
- Dimensions: 19 x 15
Sunroom
- Level: First
- Dimensions: 10 x 6
Heating
- Central, Natural Gas
Cooling
- Central Air, Ceiling Fan(s), Electric
Appliances
- Included: Dishwasher, Electric Cooktop, Electric Oven, Disposal
- Laundry: Washer Hookup, Electric Dryer Hookup, Laundry in Utility Room
Features
- Wet Bar, Decorative/Designer Lighting Fixtures, Eat-in Kitchen, High Speed Internet, Open Floorplan, Pantry, Paneling/Wainscoting, Cable TV, Natural Woodwork, Walk-In Closet(s)
- Flooring: Carpet, Ceramic Tile
- Has basement: No
- Number of fireplaces: 1
- Fireplace features: Gas, Stone
Interior area
- Total interior livable area: 2,064 sqft
Property
Parking
- Total spaces: 2
- Parking features: Alley Access, Driveway, Garage, Garage Door Opener, Garage Faces Rear
- Attached garage spaces: 2
- Has uncovered spaces: Yes
Features
- Levels: One
- Stories: 1
- Patio & porch: Covered
- Pool features: None
- Fencing: Full,Wood
Lot
- Size: 0.31 Acres
- Dimensions: 140 x 120
- Features: Back Yard, Interior Lot, Irregular Lot, Lawn, Landscaped, Level, Many Trees, Subdivision, Sprinkler System
Details
- Parcel number: 18005320070070000
Construction
Type & style
- Home type: SingleFamily
- Architectural style: Traditional,Detached
- Property subtype: Single Family Residence
Materials
- Brick
- Foundation: Slab
- Roof: Composition
Condition
- Year built: 1982
Utilities & green energy
- Sewer: Public Sewer
- Water: Public
- Utilities for property: Sewer Available, Underground Utilities, Water Available, Cable Available
Community & HOA
Community
- Features: Curbs, Sidewalks
- Security: Security System Owned, Carbon Monoxide Detector(s)
- Subdivision: Northlake Woodlands 07
HOA
- Has HOA: No
Location
- Region: Coppell
Financial & listing details
- Tax assessed value: $577,940
- Annual tax amount: $11,526
- Date on market: 4/8/2025
- Cumulative days on market: 95 days
- Listing terms: Cash,Conventional,FHA,VA Loan
Price history
| Date | Event | Price |
|---|---|---|
| 7/31/2025 | Sold | -- |
Source: NTREIS #20845784 Report a problem | ||
| 7/20/2025 | Pending sale | $597,000$289/sqft |
Source: NTREIS #20845784 Report a problem | ||
| 7/14/2025 | Contingent | $597,000$289/sqft |
Source: NTREIS #20845784 Report a problem | ||
| 7/9/2025 | Price change | $597,000-0.3%$289/sqft |
Source: NTREIS #20845784 Report a problem | ||
| 4/8/2025 | Listed for sale | $599,000$290/sqft |
Source: NTREIS #20845784 Report a problem | ||
Public tax history
| Year | Property taxes | Tax assessment |
|---|---|---|
| 2025 | $4,207 -12.4% | $577,940 |
| 2024 | $4,803 +0.2% | $577,940 +28.6% |
| 2023 | $4,792 -30.1% | $449,460 |
| 2022 | $6,859 -1.1% | $449,460 +17.2% |
| 2021 | $6,933 -0.4% | $383,640 |
| 2020 | $6,960 -0.3% | $383,640 |
| 2019 | $6,980 +4.1% | $383,640 |
| 2018 | $6,706 +4% | $383,640 +19.4% |
| 2017 | $6,449 +3% | $321,290 |
| 2016 | $6,263 +64.8% | $321,290 +17.9% |
| 2015 | $3,801 | $272,430 +10.6% |
| 2014 | $3,801 | $246,250 |
| 2013 | -- | -- |
| 2012 | -- | -- |
| 2011 | -- | -- |
| 2010 | -- | -- |
| 2009 | -- | -- |
| 2008 | -- | -- |
| 2007 | -- | -- |
| 2005 | -- | -- |
| 2004 | -- | -- |
| 2003 | -- | -- |
| 2002 | -- | -- |
| 2001 | -- | -- |
Find assessor info on the county website
Neighborhood: Northlake Woodlands
Nearby homes
- $585,1004 bd2 ba2.2k sqft448 Greenridge Dr, Coppell, TX 75019Off Market
- $542,5003 bd2 ba1.9k sqft456 Greenridge Dr, Coppell, TX 75019Off Market
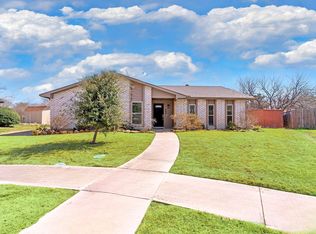
- $--4 bd2 ba2.1k sqft465 Woodway Dr, Coppell, TX 75019Sold
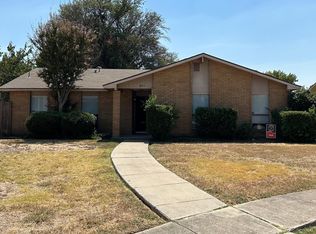
- $395,0003 bd2 ba1.6k sqft461 Woodway Dr, Coppell, TX 75019Off Market
- $741,4004 bd3 ba2.9k sqft502 Meadowview Ln, Coppell, TX 75019Off Market
- $555,1003 bd2 ba2.1k sqft501 Greenridge Dr, Coppell, TX 75019Off Market
- $--4 bd3 ba2.7k sqft444 Greenridge Dr, Coppell, TX 75019Sold
- $639,8003 bd3 ba2.5k sqft460 Greenridge Dr, Coppell, TX 75019Off Market
Nearby schools
GreatSchools rating
- 9/10Austin Elementary SchoolGrades: PK-5Distance: 0.2 mi
- 10/10Coppell Middle EastGrades: 6-8Distance: 0.7 mi
- 8/10Coppell High SchoolGrades: 9-12Distance: 1.4 mi
Schools provided by the listing agent
- Elementary: Austin
- Middle: Coppelleas
- High: Coppell
- District: Coppell ISD
Source: NTREIS. This data may not be complete. We recommend contacting the local school district to confirm school assignments for this home.
Get a cash offer in 3 minutes
Find out how much your home could sell for in as little as 3 minutes with a no-obligation cash offer.
Estimated market value
$555,200
Get a cash offer in 3 minutes
Find out how much your home could sell for in as little as 3 minutes with a no-obligation cash offer.
Estimated market value
$555,200
- Texas
- Dallas County
- Coppell
- 75019
- Northlake Woodlands
- 452 Greenridge Dr
Nearby cities
Nearby neighborhoods
Nearby zip codes
Other Coppell Topics
