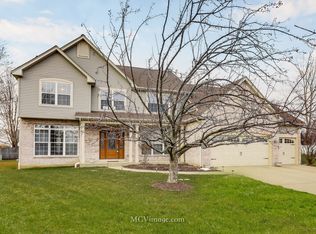
Meticulously maintained 3-bedroom home in Oswego's River Run Subdivision, this one won't last long! Striking curb appeal as you pull up to a professionally landscaped yard, covered front porch and newer roof! The updated kitchen features bright white cabinets, stainless-steel appliances, granite countertops and huge island/breakfast bar! Off the eating area is a 4-season sunroom letting in tons of natural light! Separate formal dining room with wainscoting! Spacious master bedroom with private sitting room, walk in closet and updated luxury master bath! Loft that can be used as an office, playroom, or easily converted into 4th bedroom, the possibilities are endless! Brick paver patio with cozy firepit, perfect for entertaining! Full basement with roughed-in plumbing, just waiting for your finishing touches and tons of room for storage! Just minutes to downtown Oswego with shopping, restaurants, parks and the Fox River!
Closed
Street View
$430,900
452 Greenview Ln, Oswego, IL 60543
3beds
2,728sqft
Single Family Residence
Built in 2002
0.3 Acres Lot
$460,200 Zestimate®
$158/sqft
$3,398 Estimated rent
Home value
$460,200
$437,000 - $483,000
$3,398/mo
Zestimate® history
Owner options
List your home for rent
$3,398/mo
Rent Zestimate®
Find your next renter with Zillow Rental Manager. Plus, with online applications, you can quickly screen prospective tenants – for free.
$3,398/mo
Rent Zestimate®
Refinance and save
$3,596/mo
Est. payment
Refinancing to a lower rate could help reduce your monthly payments and save thousands over the life of the loan.
$3,596/mo
Est. payment
Explore your selling options
Work with a Zillow partner agent
Leverage their expertise and Zillow's premium Showcase listings to get your home seen by more buyers.
Get startedList with your own agent
Get your home in front of millions of buyers by listing it on Zillow.
Learn how to do itSell it yourself
Take full control of how buyers see your home on Zillow by listing For Sale by Owner (FSBO).
List your homeWhat's special
Zillow last checked:
Listing updated:
Listed by:
Adam Stary 630-615-5500,
eXp Realty
Bought with:
Niya Shaw
Coldwell Banker Realty
Source: MRED as distributed by MLS GRID,MLS#: 12031808
Facts & features
Interior
Bedrooms & bathrooms
- Bedrooms: 3
- Bathrooms: 3
- Full bathrooms: 2
- 1/2 bathrooms: 1
Rooms
- Room types: Office, Sun Room, Eating Area, Sitting Room, Loft
Primary bedroom
- Features: Flooring (Carpet), Bathroom (Full)
- Level: Second
- Area: 299 Square Feet
- Dimensions: 13X23
Bedroom 2
- Features: Flooring (Carpet)
- Level: Second
- Area: 132 Square Feet
- Dimensions: 12X11
Bedroom 3
- Features: Flooring (Carpet)
- Level: Second
- Area: 144 Square Feet
- Dimensions: 12X12
Dining room
- Features: Flooring (Wood Laminate)
- Level: Main
- Area: 143 Square Feet
- Dimensions: 13X11
Eating area
- Features: Flooring (Wood Laminate)
- Level: Main
- Area: 200 Square Feet
- Dimensions: 10X20
Family room
- Features: Flooring (Wood Laminate)
- Level: Main
- Area: 320 Square Feet
- Dimensions: 20X16
Kitchen
- Features: Kitchen (Eating Area-Breakfast Bar, Island), Flooring (Wood Laminate)
- Level: Main
- Area: 169 Square Feet
- Dimensions: 13X13
Laundry
- Features: Flooring (Ceramic Tile)
- Level: Main
- Area: 70 Square Feet
- Dimensions: 10X7
Living room
- Features: Flooring (Carpet)
- Level: Main
- Area: 195 Square Feet
- Dimensions: 13X15
Loft
- Features: Flooring (Wood Laminate)
- Level: Second
- Area: 140 Square Feet
- Dimensions: 10X14
Office
- Features: Flooring (Wood Laminate)
- Level: Main
- Area: 132 Square Feet
- Dimensions: 12X11
Sitting room
- Features: Flooring (Wood Laminate)
- Level: Second
- Area: 80 Square Feet
- Dimensions: 10X8
Sun room
- Features: Flooring (Wood Laminate)
- Level: Main
- Area: 182 Square Feet
- Dimensions: 13X14
Heating
- Forced Air
Cooling
- Central Air
Appliances
- Included: Range, Microwave, Dishwasher, Portable Dishwasher, Refrigerator, Washer, Dryer, Disposal, Water Softener, Humidifier
- Laundry: In Unit
Features
- Cathedral Ceiling(s), 1st Floor Bedroom
- Flooring: Laminate
- Basement: Unfinished,Bath/Stubbed,Full
Interior area
- Total structure area: 0
- Total interior livable area: 2,728 sqft
Property
Parking
- Total spaces: 2.5
- Parking features: Asphalt, Garage Door Opener, On Site, Garage Owned, Attached, Garage
- Attached garage spaces: 2.5
- Has uncovered spaces: Yes
Accessibility
- Accessibility features: No Disability Access
Features
- Levels: Bi-Level
- Stories: 2
- Patio & porch: Patio
Lot
- Size: 0.3 Acres
Details
- Parcel number: 0318218006
- Special conditions: None
- Other equipment: Ceiling Fan(s), Sump Pump
Construction
Type & style
- Home type: SingleFamily
- Architectural style: Bi-Level
- Property subtype: Single Family Residence
Materials
- Vinyl Siding
- Foundation: Concrete Perimeter
- Roof: Asphalt
Condition
- New construction: No
- Year built: 2002
Utilities & green energy
- Sewer: Public Sewer
- Water: Public
Community & HOA
Community
- Features: Curbs, Sidewalks, Street Lights, Street Paved
- Security: Carbon Monoxide Detector(s)
- Subdivision: River Run
HOA
- Has HOA: Yes
- Services included: Insurance
- HOA fee: $250 annually
Location
- Region: Oswego
Financial & listing details
- Price per square foot: $158/sqft
- Tax assessed value: $416,082
- Annual tax amount: $8,459
- Date on market: 5/15/2024
- Listing terms: FHA
- Ownership: Fee Simple w/ HO Assn.
Price history
| Date | Event | Price |
|---|---|---|
| 6/28/2024 | Sold | $430,900+1.4%$158/sqft |
Source:  MRED as distributed by MLS GRID #12031808 Report a problem MRED as distributed by MLS GRID #12031808 Report a problem | ||
| 5/21/2024 | Contingent | $425,000$156/sqft |
Source: MRED as distributed by MLS GRID #12031808 Report a problem | ||
| 5/15/2024 | Listed for sale | $425,000+78.9%$156/sqft |
Source: MRED as distributed by MLS GRID #12031808 Report a problem | ||
| 4/16/2002 | Sold | $237,500$87/sqft |
Source: Public Record Report a problem | ||
Public tax history
| Year | Property taxes | Tax assessment |
|---|---|---|
| 2025 | $10,030 +3.8% | $138,694 +10% |
| 2024 | $9,664 +6.5% | $126,085 +15% |
| 2023 | $9,077 +7.3% | $109,639 +10% |
| 2022 | $8,459 +0.6% | $99,672 +4% |
| 2021 | $8,406 +4.3% | $95,838 +5% |
| 2020 | $8,058 -8.4% | $91,274 -2.4% |
| 2019 | $8,797 | $93,479 -0.6% |
| 2018 | $8,797 +6.4% | $94,006 +8.5% |
| 2017 | $8,267 +4.4% | $86,641 +5.5% |
| 2016 | $7,918 +2.6% | $82,124 +7% |
| 2015 | $7,718 | $76,752 +3% |
| 2014 | $7,718 | $74,517 -5% |
| 2013 | -- | $78,439 -2% |
| 2012 | -- | $80,065 -12% |
| 2011 | -- | $90,982 -7% |
| 2010 | -- | $97,830 -3.8% |
| 2009 | -- | $101,743 -1.5% |
| 2008 | -- | $103,327 +3% |
| 2007 | -- | $100,318 |
| 2006 | $7,180 | $100,318 +6.7% |
| 2005 | -- | $94,019 +6.5% |
| 2004 | $6,427 +89.3% | $88,280 +0.1% |
| 2003 | $3,395 | $88,172 +91.1% |
| 2002 | $3,395 +14012.4% | $46,146 +14457.1% |
| 2001 | $24 | $317 |
| 2000 | -- | -- |
Find assessor info on the county website
Neighborhood: 60543
Nearby homes
- $491,1005 bd4 ba3.8k sqft454 Greenview Ln, Oswego, IL 60543Off Market

- $412,6003 bd2 ba2.9k sqft454 Greenview Dr, Aurora, IL 60543Off Market
- $462,1004 bd3 ba3.2k sqft446 Greenview Ln, Oswego, IL 60543Off Market
- $456,6004 bd3 ba2.8k sqft614 Highview Ct, Oswego, IL 60543Off Market
- $468,800-- bd-- ba-- sqft456 Greenview Ln, Oswego, IL 60543Off Market
- $468,1004 bd3 ba2.7k sqft612 Highview Ct, Oswego, IL 60543Off Market
- $417,3003 bd3 ba2.7k sqft444 Greenview Ln, Oswego, IL 60543Off Market
- $429,100-- bd-- ba-- sqft453 Greenview Ln, Oswego, IL 60543Off Market
Nearby schools
GreatSchools rating
- 8/10Fox Chase Elementary SchoolGrades: K-5Distance: 0.3 mi
- 6/10Traughber Jr High SchoolGrades: 6-8Distance: 2.3 mi
- 8/10Oswego High SchoolGrades: 9-12Distance: 1.4 mi
Schools provided by the listing agent
- Elementary: Fox Chase Elementary School
- Middle: Traughber Junior High School
- High: Oswego High School
- District: 308
Source: MRED as distributed by MLS GRID. This data may not be complete. We recommend contacting the local school district to confirm school assignments for this home.
Get a cash offer in 3 minutes
Find out how much your home could sell for in as little as 3 minutes with a no-obligation cash offer.
Estimated market value
$460,200
Get a cash offer in 3 minutes
Find out how much your home could sell for in as little as 3 minutes with a no-obligation cash offer.
Estimated market value
$460,200
- Illinois
- Kendall County
- Oswego
- 60543
- 452 Greenview Ln
