Spacious 3-Bedroom Pool Home with Gorgeous Interior and Outdoor Living Spaces! Step into over 2,100 square feet of comfort, style, and room to breathe in this beautifully maintained 3-bedroom, 2-bathroom pool home with a 2-car garage and fully fenced yard. Designed for those who enjoy space and comfort, this home features thoughtful updates and a layout that truly flows. From the moment you walk in, you’ll notice how bright and open the home feels, thanks to the tall cathedral ceilings and large windows that offer incredible views of the sparkling blue pool from nearly every room. Whether you're hosting guests or just enjoying a peaceful day at home, this house gives you the space to do it all. The formal living and dining rooms are large and full of charm, featuring laminate wood flooring, a bay window, and a glowing chandelier. And yes—the elegant dining room table, chairs, and hutch are included! Move into the kitchen, where granite countertops, crisp white cabinetry, and a glass-tile backsplash create a fresh, modern look. There’s a handy breakfast bar and a pass-through window to the patio, making outdoor dining a breeze. The heart of the home is the huge family room, complete with a cozy wood-burning fireplace, ceiling fan, and beautiful chair-rail trim. This space is perfect for relaxing or entertaining. Just off the kitchen is a charming dinette area with a stained-glass light fixture—ideal for casual meals. Each bedroom offers generous space, walk-in closets, and ceiling fans. The master suite features two closets, dual sinks, a granite vanity, a garden tub, and a walk-in shower with a brand-new glass door to be installed before closing. The split floor plan gives privacy, with two guest bedrooms and an updated second bathroom that also serves the pool area. Enjoy four different access points to the screened pool and patio area. This outdoor retreat is perfect for cooling off on hot days or hosting weekend BBQs. The home was thoughtfully updated with a new roof in 2017, accordion hurricane shutters, newer hot water heater, and garage door. Conveniently located near Sunseeker Resort, Port Charlotte Beach, downtown Punta Gorda, shopping, dining, and I-75. This home has it all—space, updates, and a backyard made for Florida living. Don’t miss your chance to see it!
Sold for $320,000
$320,000
452 GREENWICH AVENUE NW, PORT CHARLOTTE, FL 33952
3beds
2,103sqft
Single Family Residence
Built in 1993
10,000 Square Feet Lot
$310,500 Zestimate®
$152/sqft
$2,533 Estimated rent
Home value
$310,500
$276,000 - $348,000
$2,533/mo
Zestimate® history
Owner options
List your home for rent
$2,533/mo
Rent Zestimate®
Find your next renter with Zillow Rental Manager. Plus, with online applications, you can quickly screen prospective tenants – for free.
$2,533/mo
Rent Zestimate®
Refinance and save
$2,159/mo
Est. payment
Refinancing to a lower rate could help reduce your monthly payments and save thousands over the life of the loan.
$2,159/mo
Est. payment
Explore your selling options
Work with a Zillow partner agent
Leverage their expertise and Zillow's premium Showcase listings to get your home seen by more buyers.
Get startedList with your own agent
Get your home in front of millions of buyers by listing it on Zillow.
Learn how to do itSell it yourself
Take full control of how buyers see your home on Zillow by listing For Sale by Owner (FSBO).
List your homeWhat's special
Zillow last checked:
Listing updated:
Listed by:
Rhonda Gustitus 941-426-4394,
KW PEACE RIVER PARTNERS 941-875-9060
Bought with:
Kevin Tracy, 3499184
RE/MAX PALM REALTY
Source: Stellar MLS,MLS#: C7508392 Originating MLS: Port Charlotte
Originating MLS: Port Charlotte
Facts & features
Interior
Bedrooms & bathrooms
- Bedrooms: 3
- Bathrooms: 2
- Full bathrooms: 2
Rooms
- Room types: Family Room, Dining Room, Living Room, Utility Room
Primary bedroom
- Features: Walk-In Closet(s)
- Level: First
- Area: 195 Square Feet
- Dimensions: 15x13
Bedroom 2
- Features: Built-in Closet
- Level: First
- Area: 132 Square Feet
- Dimensions: 12x11
Bedroom 3
- Features: Built-in Closet
- Level: First
- Area: 132 Square Feet
- Dimensions: 12x11
Balcony porch lanai
- Level: First
- Area: 364 Square Feet
- Dimensions: 26x14
Dinette
- Level: First
- Area: 42 Square Feet
- Dimensions: 7x6
Dining room
- Level: First
- Area: 140 Square Feet
- Dimensions: 14x10
Family room
- Level: First
- Area: 140 Square Feet
- Dimensions: 14x10
Kitchen
- Level: First
- Area: 80 Square Feet
- Dimensions: 10x8
Laundry
- Level: First
- Area: 35 Square Feet
- Dimensions: 7x5
Living room
- Level: First
- Area: 210 Square Feet
- Dimensions: 15x14
Heating
- Central
Cooling
- Central Air
Appliances
- Included: Dishwasher, Dryer, Electric Water Heater, Microwave, Range, Refrigerator, Washer
- Laundry: Inside, Laundry Room
Features
- Cathedral Ceiling(s), Ceiling Fan(s), High Ceilings, Kitchen/Family Room Combo, Living Room/Dining Room Combo, Split Bedroom, Stone Counters, Thermostat, Walk-In Closet(s)
- Flooring: Carpet, Ceramic Tile, Laminate
- Doors: Sliding Doors
- Windows: Hurricane Shutters
- Has fireplace: Yes
- Fireplace features: Wood Burning
Interior area
- Total structure area: 2,861
- Total interior livable area: 2,103 sqft
Property
Parking
- Total spaces: 2
- Parking features: Driveway, Garage Door Opener, Oversized
- Attached garage spaces: 2
- Has uncovered spaces: Yes
- Details: Garage Dimensions: 24x21
Features
- Levels: One
- Stories: 1
- Patio & porch: Front Porch, Patio, Screened
- Exterior features: Lighting
- Has private pool: Yes
- Pool features: Gunite, In Ground, Screen Enclosure
- Fencing: Chain Link,Fenced
- Has view: Yes
- View description: Pool
Lot
- Size: 10,000 Square Feet
- Dimensions: 80 x 125
- Features: In County
- Residential vegetation: Mature Landscaping
Details
- Additional structures: Shed(s)
- Parcel number: 402221404013
- Zoning: RSF3.5
- Special conditions: None
Construction
Type & style
- Home type: SingleFamily
- Architectural style: Florida
- Property subtype: Single Family Residence
Materials
- Block, Stucco
- Foundation: Slab
- Roof: Shingle
Condition
- Completed
- New construction: No
- Year built: 1993
Utilities & green energy
- Sewer: Public Sewer
- Water: Public
- Utilities for property: Cable Available, Electricity Connected, Public, Sewer Connected, Water Connected
Community & HOA
Community
- Pet fee: $0 monthly
- Subdivision: PORT CHARLOTTE SEC 010
HOA
- Has HOA: No
Location
- Region: Port Charlotte
Financial & listing details
- Price per square foot: $152/sqft
- Tax assessed value: $340,272
- Annual tax amount: $2,593
- Date on market: 4/10/2025
- Cumulative days on market: 40 days
- Listing terms: Cash,Conventional,FHA,VA Loan
- Ownership: Fee Simple
- Total actual rent: 0
- Electric utility on property: Yes
- Road surface type: Paved
Price history
| Date | Event | Price |
|---|---|---|
| 7/1/2025 | Sold | $320,000-1.5%$152/sqft |
Source:  Stellar MLS #C7508392 Report a problem Stellar MLS #C7508392 Report a problem | ||
| 5/20/2025 | Pending sale | $324,900$154/sqft |
Source: Stellar MLS #C7508392 Report a problem | ||
| 5/12/2025 | Price change | $324,900-7%$154/sqft |
Source: Stellar MLS #C7508392 Report a problem | ||
| 4/23/2025 | Price change | $349,500-5.5%$166/sqft |
Source: Stellar MLS #C7508392 Report a problem | ||
| 4/10/2025 | Listed for sale | $369,900+184.8%$176/sqft |
Source: Stellar MLS #C7508392 Report a problem | ||
| 5/30/2010 | Listing removed | $129,900$62/sqft |
Source: foreclosure.com Report a problem | ||
| 5/1/2010 | Listed for sale | $129,900-35.6%$62/sqft |
Source: foreclosure.com Report a problem | ||
| 4/29/2010 | Sold | $201,800-27.9%$96/sqft |
Source: Public Record Report a problem | ||
| 4/24/2010 | Listed for sale | -- |
Source: foreclosure.com Report a problem | ||
| 7/30/2005 | Sold | $280,000$133/sqft |
Source: Public Record Report a problem | ||
Public tax history
| Year | Property taxes | Tax assessment |
|---|---|---|
| 2025 | $2,143 -17.4% | $136,028 +2.9% |
| 2024 | $2,593 +1.9% | $132,194 +3% |
| 2023 | $2,545 +0.8% | $128,344 +3% |
| 2022 | $2,526 +0.6% | $124,606 +3% |
| 2021 | $2,511 +2% | $120,977 +1.4% |
| 2020 | $2,462 +3.8% | $119,307 +2.3% |
| 2019 | $2,372 +7.1% | $116,625 +1.9% |
| 2018 | $2,216 | $114,450 +2.1% |
| 2017 | $2,216 +1% | $112,096 +2.1% |
| 2016 | $2,194 +0.7% | $109,790 +0.7% |
| 2015 | $2,179 +0.6% | $109,027 +0.8% |
| 2014 | $2,167 +86.7% | $108,162 +3.2% |
| 2013 | $1,161 +4.6% | $104,783 +3% |
| 2012 | $1,110 +6% | $101,731 |
| 2011 | $1,047 -45.5% | $101,731 -9.3% |
| 2010 | $1,921 -32.9% | $112,196 -37.6% |
| 2009 | $2,865 | $179,702 +67.6% |
| 2005 | -- | $107,223 +1.9% |
| 2004 | -- | $105,224 |
| 2003 | -- | $105,224 +2.4% |
| 2002 | $1,591 +2.9% | $102,758 +1.6% |
| 2001 | $1,546 +4.8% | $101,140 +3% |
| 2000 | $1,475 | $98,194 |
Find assessor info on the county website
Neighborhood: 33952
Nearby homes
- $249,9003 bd2 ba2.1k sqft452 Greenwich Ave NW, Pt Charlotte, FL 33952Off Market
- $321,5003 bd2 ba1.9k sqft442 Greenwich Ave, Port Charlotte, FL 33952Off Market

- $398,7003 bd2 ba1.9k sqft464 Greenwich Ave NW, Pt Charlotte, FL 33952Off Market
- $312,1003 bd2 ba1.4k sqft472 Greenwich Ave, Port Charlotte, FL 33952Off Market
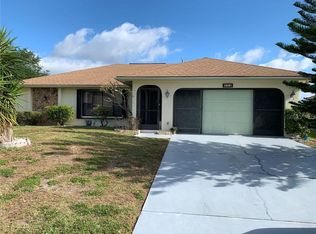
- $161,5002 bd2 ba893 sqft20291 Gentry Ave, Pt Charlotte, FL 33952Off Market
- $258,1003 bd2 ba1.6k sqft20299 Gentry Ave, Pt Charlotte, FL 33952Off Market
- $252,3003 bd2 ba1.9k sqft428 Greenwich Ave, Pt Charlotte, FL 33952Off Market
- $259,8003 bd2 ba1.9k sqft428 Greenwich Ave NW, Port Charlotte, FL 33952Off Market
Nearby schools
GreatSchools rating
- 4/10Peace River Elementary SchoolGrades: PK-5Distance: 2.4 mi
- 5/10Murdock Middle SchoolGrades: 6-8Distance: 3.5 mi
- 2/10Port Charlotte High SchoolGrades: 9-12Distance: 2.9 mi
Schools provided by the listing agent
- Elementary: Peace River Elementary
- Middle: Murdock Middle
- High: Port Charlotte High
Source: Stellar MLS. This data may not be complete. We recommend contacting the local school district to confirm school assignments for this home.
Get a cash offer in 3 minutes
Find out how much your home could sell for in as little as 3 minutes with a no-obligation cash offer.
Estimated market value
$310,500
Get a cash offer in 3 minutes
Find out how much your home could sell for in as little as 3 minutes with a no-obligation cash offer.
Estimated market value
$310,500
- Florida
- Charlotte County
- Port Charlotte
- 33952
- 452 GREENWICH AVENUE NW
Nearby cities
Nearby zip codes
Other Port Charlotte Topics
