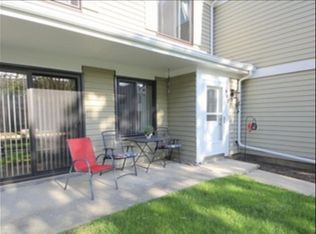
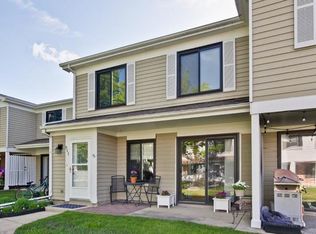
Step into this beautifully updated 2-bedroom, 1.5-bath townhome, tucked away in a quiet cul-de-sac within the highly sought-after New Century Town community. This move-in ready home is brimming with recent upgrades, including brand-new light fixtures, modern new kitchen countertops, an updated ceiling and backsplash, updated cabinet and closet hardware, fresh bedroom blinds, and new light switches and plates throughout. You'll also enjoy brand-new carpet and flooring, and brand new kitchen appliances, fresh paint in key areas, and a newly installed entry lock with spare keys. The sun-filled kitchen features a cozy eating area and sliding glass doors leading to your private patio, while the spacious living room and main-floor half bath offer comfortable day-to-day living. Upstairs, you'll find two generous bedrooms, a full bath, and convenient in-unit laundry. An attached garage with extended storage adds even more functionality. Located just steps from parks, playgrounds, tennis courts, and green space, this home is minutes from Hawthorn Mall, Melody Farms, shopping, dining, fitness centers, and major commuter routes. Enjoy outdoor recreation with nearby walking and biking trails, as well as access to Little Bear and Big Bear Lakes. Families will appreciate the award-winning Hawthorn Elementary and Vernon Hills High School districts. With a low monthly assessment of $237.80 covering lawn care, snow removal, trash collection, exterior maintenance (roof, siding, driveway), and community pool access-and no rental restrictions-this home is a perfect choice for both homeowners and investors. Additional highlights include a furnace (2017), water heater (2019), AC (2007), and roof and siding believed to be replaced in 2022 with no special assessments. Taxes do not reflect any exemptions including Homeowners.
Closed
Zillow last checked:
Listing updated:
Bought with:
Aleksandr Tokmazeyskiy
eXp Realty
Source: MRED as distributed by MLS GRID,MLS#: 12437843
Price history
| Date | Event | Price |
|---|---|---|
| 11/12/2025 | Listing removed | $2,400$2/sqft |
Source: MRED as distributed by MLS GRID #12500052 Report a problem | ||
| 10/21/2025 | Listed for rent | $2,400+65.5%$2/sqft |
Source: MRED as distributed by MLS GRID #12500052 Report a problem | ||
| 10/3/2025 | Sold | $270,100+0%$264/sqft |
Source:  MRED as distributed by MLS GRID #12437843 Report a problem MRED as distributed by MLS GRID #12437843 Report a problem | ||
| 9/30/2025 | Pending sale | $270,000$263/sqft |
Source: MRED as distributed by MLS GRID #12437843 Report a problem | ||
| 9/6/2025 | Contingent | $270,000$263/sqft |
Source: MRED as distributed by MLS GRID #12437843 Report a problem | ||
| 8/20/2025 | Listed for sale | $270,000+6.1%$263/sqft |
Source: MRED as distributed by MLS GRID #12437843 Report a problem | ||
| 7/2/2025 | Listing removed | $254,500$248/sqft |
Source: MRED as distributed by MLS GRID #12362815 Report a problem | ||
| 6/23/2025 | Price change | $254,500-3.8%$248/sqft |
Source: MRED as distributed by MLS GRID #12362815 Report a problem | ||
| 6/4/2025 | Price change | $264,500-1.7%$258/sqft |
Source: MRED as distributed by MLS GRID #12362815 Report a problem | ||
| 5/13/2025 | Listed for sale | $269,000+29.3%$262/sqft |
Source: MRED as distributed by MLS GRID #12362815 Report a problem | ||
| 5/18/2022 | Listing removed | -- |
Source: MRED as distributed by MLS GRID #11401000 Report a problem | ||
| 5/11/2022 | Listed for sale | $208,000+48.6%$203/sqft |
Source: MRED as distributed by MLS GRID #11401000 Report a problem | ||
| 4/28/2021 | Listing removed | -- |
Source: Zillow Rental Manager Report a problem | ||
| 4/7/2021 | Listed for rent | $1,450$1/sqft |
Source: Zillow Rental Manager Report a problem | ||
| 3/14/2021 | Listing removed | -- |
Source: Zillow Rental Manager Report a problem | ||
| 3/8/2021 | Listed for rent | $1,450+3.6%$1/sqft |
Source: Zillow Rental Manager Report a problem | ||
| 4/12/2019 | Listing removed | $1,400$1/sqft |
Source: Owner Report a problem | ||
| 4/7/2019 | Listed for rent | $1,400$1/sqft |
Source: Owner Report a problem | ||
| 4/2/2019 | Sold | $140,000-3.4%$137/sqft |
Source: MRED as distributed by MLS GRID #10309596 Report a problem | ||
| 3/19/2019 | Pending sale | $144,900$141/sqft |
Source: @properties #10309596 Report a problem | ||
| 3/15/2019 | Listed for sale | $144,900$141/sqft |
Source: @properties #10309596 Report a problem | ||
Nearby homes
Get a cash offer in 3 minutes
Find out how much your home could sell for in as little as 3 minutes with a no-obligation cash offer.
Estimated market value
$289,100
