OPEN HOUSE 4/6-7, 3-5 Welcome to this charming all-brick house, where classic elegance meets modern comfort. As you step inside you will notice the arched doorways, 9 ft ceilings, crown molding & gleaming hardwoods. The separate dining room has stunning coffered ceilings add an elegant look. The thoughtfully designed layout offers ample space for both relaxation & entertainment. The heart of the home is the inviting living area, perfect for gatherings or quiet evenings by the fireplace. Adjacent is the well appointed kitchen, w/ new oven and gas stovetop. The breakfast area has large windows with a wonderful view. This spacious home boasts of 4 BR, 4 full baths, & walk in closets. The master suite is conveniently located on the ML. 3 upstairs bedrooms, bonus room & 2 baths provide ample living space. Downstairs, the partially finished basement offers endless possibilities----a recreation room, home gym, office, full bath & additional living space. Virtual tour online.
Sold for $745,000
$745,000
452 Heatherwood Dr, Birmingham, AL 35244
4beds
4,430sqft
Single Family Residence
Built in 2007
0.77 Acres Lot
$794,500 Zestimate®
$168/sqft
$4,338 Estimated rent
Home value
$794,500
$755,000 - $834,000
$4,338/mo
Zestimate® history
Owner options
List your home for rent
$4,338/mo
Rent Zestimate®
Find your next renter with Zillow Rental Manager. Plus, with online applications, you can quickly screen prospective tenants – for free.
$4,338/mo
Rent Zestimate®
Refinance and save
$3,694/mo
Est. payment
Refinancing to a lower rate could help reduce your monthly payments and save thousands over the life of the loan.
$3,694/mo
Est. payment
Explore your selling options
Work with a Zillow partner agent
Leverage their expertise and Zillow's premium Showcase listings to get your home seen by more buyers.
Get startedList with your own agent
Get your home in front of millions of buyers by listing it on Zillow.
Learn how to do itSell it yourself
Take full control of how buyers see your home on Zillow by listing For Sale by Owner (FSBO).
List your homeWhat's special
Additional living spaceRecreation roomNew ovenWonderful viewSeparate dining roomMaster suiteClassic elegance
Zillow last checked:
Listing updated:
Listed by:
Sandy Deaton 205-401-8666,
RealtySouth-Inverness Office
Bought with:
Sandy Deaton
RealtySouth-Inverness Office
Source: GALMLS,MLS#: 21381149
Facts & features
Interior
Bedrooms & bathrooms
- Bedrooms: 4
- Bathrooms: 5
- Full bathrooms: 4
- 1/2 bathrooms: 1
Rooms
- Room types: Bedroom, Dining Room, Bathroom, Great Room, Keeping Room (ROOM), Kitchen, Master Bathroom, Master Bedroom, Play/Rec (ROOM)
Primary bedroom
- Level: First
Bedroom 1
- Level: Second
Bedroom 2
- Level: Second
Bedroom 3
- Level: Second
Primary bathroom
- Level: First
Bathroom 1
- Level: Second
Bathroom 3
- Level: Basement
Dining room
- Level: First
Kitchen
- Features: Stone Counters
- Level: First
Basement
- Area: 1874
Heating
- Central, Forced Air, Natural Gas
Cooling
- Central Air, Dual
Appliances
- Included: Gas Cooktop, Microwave, Electric Oven, Stainless Steel Appliance(s), Gas Water Heater
- Laundry: Electric Dryer Hookup, Washer Hookup, Main Level, Laundry Room, Laundry (ROOM), Yes
Features
- Recessed Lighting, High Ceilings, Cathedral/Vaulted, Crown Molding, Smooth Ceilings, Tray Ceiling(s), Soaking Tub, Linen Closet, Separate Shower, Double Vanity, Walk-In Closet(s)
- Flooring: Carpet, Concrete, Hardwood, Tile
- Basement: Full,Partially Finished,Daylight,Concrete
- Attic: Walk-In,Yes
- Number of fireplaces: 1
- Fireplace features: Gas Log, Stone, Ventless, Hearth/Keeping (FIREPL), Gas, Outside
Interior area
- Total interior livable area: 4,430 sqft
- Finished area above ground: 3,345
- Finished area below ground: 1,085
Property
Parking
- Total spaces: 2
- Parking features: Basement, Driveway, Garage Faces Side
- Attached garage spaces: 2
- Has uncovered spaces: Yes
Features
- Levels: 2+ story
- Patio & porch: Open (PATIO), Patio, Porch, Open (DECK), Deck
- Exterior features: Sprinkler System
- Pool features: None
- Has spa: Yes
- Spa features: Bath
- Has view: Yes
- View description: Mountain(s)
- Waterfront features: No
Lot
- Size: 0.77 Acres
Details
- Parcel number: 102090001001.208
- Special conditions: N/A
Construction
Type & style
- Home type: SingleFamily
- Property subtype: Single Family Residence
Materials
- Brick
- Foundation: Basement
Condition
- Year built: 2007
Utilities & green energy
- Sewer: Septic Tank
- Water: Public
Community & HOA
Community
- Security: Security System
- Subdivision: Heatherwood
HOA
- Has HOA: Yes
- Services included: Maintenance Grounds, Utilities for Comm Areas
- HOA fee: $240 annually
Location
- Region: Birmingham
Financial & listing details
- Price per square foot: $168/sqft
- Tax assessed value: $736,100
- Annual tax amount: $4,855
- Price range: $745K - $745K
- Date on market: 3/30/2024
Price history
| Date | Event | Price |
|---|---|---|
| 6/28/2024 | Sold | $745,000-2.6%$168/sqft |
Source:  GALMLS #21381149 Report a problem GALMLS #21381149 Report a problem | ||
| 5/17/2024 | Contingent | $765,000$173/sqft |
Source: GALMLS #21381149 Report a problem | ||
| 4/4/2024 | Listed for sale | $765,000+59.4%$173/sqft |
Source: GALMLS #21381149 Report a problem | ||
| 8/21/2007 | Sold | $480,000$108/sqft |
Source: Public Record Report a problem | ||
Public tax history
| Year | Property taxes | Tax assessment |
|---|---|---|
| 2025 | $4,855 +17.4% | $73,620 +3.2% |
| 2024 | $4,134 +7.3% | $71,360 +7% |
| 2023 | $3,853 +14.1% | $66,680 +13.8% |
| 2022 | $3,377 +7.9% | $58,580 +7.5% |
| 2021 | $3,131 -1% | $54,480 +2.9% |
| 2020 | $3,161 -10.1% | $52,940 -10% |
| 2019 | $3,515 | $58,840 +17.5% |
| 2017 | $3,515 +21.5% | $50,080 +6.1% |
| 2015 | $2,894 -4.1% | $47,200 +2.6% |
| 2014 | $3,018 | $46,000 |
| 2013 | $3,018 -1.7% | $46,000 -1.7% |
| 2012 | $3,071 -0.9% | $46,800 -0.8% |
| 2011 | $3,098 -1.7% | $47,200 -1.7% |
| 2010 | $3,151 +1.8% | $48,000 +1.7% |
| 2009 | $3,096 | $47,180 |
Find assessor info on the county website
Neighborhood: 35244
Nearby homes
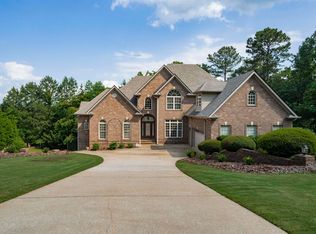
- $785,0004 bd5 ba4.3k sqft454 Heatherwood Dr, Birmingham, AL 35244Sold
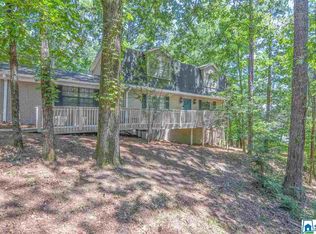
- $391,8004 bd4 ba2.6k sqft4837 Indian Valley Rd, Birmingham, AL 35244Off Market
- $454,300-- bd3 ba3.4k sqft4813 Winnebago Dr, Birmingham, AL 35244Off Market
- $--0.61 Acres4764 Wine Ridge Ln, Birmingham, AL 35244Off Market
- $735,2004 bd4 ba3.1k sqft320 Turnberry Rd, Hoover, AL 35244Off Market
- $240,0000.5 Acres451 Heatherwood Dr #1-6, Birmingham, AL 35244Lot/Land
- $380,0004 bd2 ba1.9k sqft4809 Winnebago Dr, Hoover, AL 35244Sold
- $336,0003 bd2 ba1.4k sqft4841 Indian Valley Rd, Birmingham, AL 35244Off Market
Nearby schools
GreatSchools rating
- 9/10Rocky Ridge Elementary SchoolGrades: PK-5Distance: 1.5 mi
- 10/10Berry Middle SchoolGrades: 6-8,11-12Distance: 1.7 mi
- 10/10Spain Park High SchoolGrades: 9-12Distance: 1.8 mi
Schools provided by the listing agent
- Elementary: Rocky Ridge
- Middle: Berry
- High: Spain Park
Source: GALMLS. This data may not be complete. We recommend contacting the local school district to confirm school assignments for this home.
Get a cash offer in 3 minutes
Find out how much your home could sell for in as little as 3 minutes with a no-obligation cash offer.
Estimated market value
$794,500
Get a cash offer in 3 minutes
Find out how much your home could sell for in as little as 3 minutes with a no-obligation cash offer.
Estimated market value
$794,500
- Alabama
- Shelby County
- Hoover
- 35244
- 452 Heatherwood Dr
Nearby cities
Nearby zip codes
Other Hoover Topics
