Skip main navigation
Closed
  • $645,000

    452 High Point Ter, Brentwood, TN 37027

    4beds
    2,970sqft
    Single Family Residence, Residential
    Built in 2014
    5,227 Square Feet Lot
    $659,400 Zestimate®
    $217/sqft
    $2,995 Estimated rent

    Home value

    $659,400

    $626,000 - $692,000

    $2,995/mo

    Zestimate® history
    Loading
    Loading...

    Owner options

    List your home for rent

    $2,995/mo

    Rent Zestimate®

    Find your next renter with Zillow Rental Manager. Plus, with online applications, you can quickly screen prospective tenants – for free.

    Learn more

    $2,995/mo

    Rent Zestimate®

    Refinance and save

    $3,847/mo

    Est. payment

    Refinancing to a lower rate could help reduce your monthly payments and save thousands over the life of the loan.

    See today's rates

    $3,847/mo

    Est. payment

    Explore your selling options

    Work with a Zillow partner agent

    Leverage their expertise and Zillow's premium Showcase listings to get your home seen by more buyers.

    Get started

    List with your own agent

    Get your home in front of millions of buyers by listing it on Zillow.

    Learn how to do it

    Sell it yourself

    Take full control of how buyers see your home on Zillow by listing For Sale by Owner (FSBO).

    List your home

    What's special

    Private home officeYard privacyOpen planSpacious kitchenBeverage areaBonus roomOversized great room
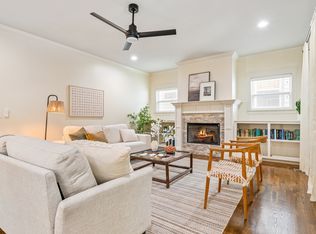
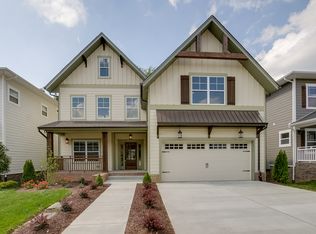
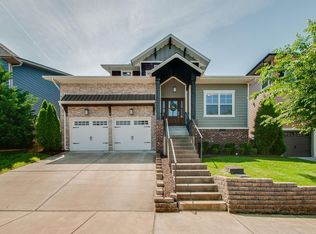
    Well maintained in Brentwood, one street neighborhood with no through traffic, and sidewalks for strolls and walking, await this home's new owner. Welcoming foyer entrance, private home office or studio, and open plan for family and friends to gather are just a few highlights. Oversized great room with fireplace and built-in's, spacious kitchen with island, abundant cabinet package, and dining, privately situated primary suite with scrumptious retreat-style bath, and mud/laundry room further compliment the main floor. Bonus room with beverage area, 3 large secondary bedrooms, full bath, and loads of additional closet space showcase the second level. Enhancements include decorator finishes, hardwood floors throughout, tiled baths, and elevated lighting package. Rear patio and yard privacy

    Zillow last checked:

    Listing updated:

    Listed by:

    Lara K. Kirby | KIRBY GROUP 931-273-5510,

    Compass

    Bought with:

    George K. Guirguis, 341064

    BluePrint Realtors

    Source: RealTracs MLS as distributed by MLS GRID,MLS#: 2557804MLS Logo

    Facts & features

    Interior

    Bedrooms & bathrooms
    • Bedrooms: 4
    • Bathrooms: 3
    • Full bathrooms: 2
    • 1/2 bathrooms: 1
    • Main level bedrooms: 1
    Bedroom 1
    • Area: 234 Square Feet
    • Dimensions: 18x13
    Bedroom 2
    • Features: Extra Large Closet
    • Level: Extra Large Closet
    • Area: 255 Square Feet
    • Dimensions: 17x15
    Bedroom 3
    • Features: Extra Large Closet
    • Level: Extra Large Closet
    • Area: 192 Square Feet
    • Dimensions: 16x12
    Bedroom 4
    • Features: Walk-In Closet(s)
    • Level: Walk-In Closet(s)
    • Area: 180 Square Feet
    • Dimensions: 15x12
    Bonus room
    • Features: Second Floor
    • Level: Second Floor
    • Area: 325 Square Feet
    • Dimensions: 25x13
    Dining room
    • Features: Separate
    • Level: Separate
    • Area: 156 Square Feet
    • Dimensions: 13x12
    Kitchen
    • Area: 264 Square Feet
    • Dimensions: 22x12
    Living room
    • Area: 408 Square Feet
    • Dimensions: 24x17
    Heating
    • Central, Natural Gas
    Cooling
    • Central Air
    Appliances
    • Included: Dishwasher, Disposal, Microwave, Refrigerator, Electric Oven, Gas Range
    Features
    • Ceiling Fan(s), Extra Closets, Walk-In Closet(s), Entrance Foyer
    • Flooring: Wood, Tile
    • Basement: Crawl Space
    • Number of fireplaces: 1
    • Fireplace features: Gas, Living Room
    Interior area
    • Total structure area: 2,970
    • Total interior livable area: 2,970 sqft
    • Finished area above ground: 2,970

    Property

    Parking
    • Total spaces: 4
    • Parking features: Garage Door Opener, Garage Faces Front, Driveway
    • Attached garage spaces: 2
    • Uncovered spaces: 2
    Features
    • Levels: Two
    • Stories: 2
    • Patio & porch: Porch, Covered, Patio
    Lot
    • Size: 5,227 Square Feet
    • Dimensions: 50 x 102
    • Features: Sloped
    Details
    • Parcel number: 181100D03100CO
    • Special conditions: Standard

    Construction

    Type & style
    • Home type: SingleFamily
    • Architectural style: Traditional
    • Property subtype: Single Family Residence, Residential
    Materials
    • Fiber Cement, Brick
    • Roof: Shingle
    Condition
    • New construction: No
    • Year built: 2014

    Utilities & green energy

    • Sewer: Public Sewer
    • Water: Public
    • Utilities for property: Water Available

    Community & HOA

    Community
    • Security: Smoke Detector(s)
    • Subdivision: Jackson Valley
    HOA
    • Has HOA: Yes
    • HOA fee: $90 monthly
    • Second HOA fee: $350 one time
    Location
    • Region: Brentwood

    Financial & listing details

    • Price per square foot: $217/sqft
    • Tax assessed value: $664,800
    • Annual tax amount: $3,604
    • Date on market: 8/11/2023

    Price history

    DateEventPrice
    10/23/2023Sold$645,000-3%$217/sqft
    Source: RealTracs MLS as distributed by MLS GRID #2557804 Report a problem
    9/25/2023Pending sale$665,280$224/sqft
    Source: RealTracs MLS as distributed by MLS GRID #2557804 Report a problem
    9/11/2023Contingent$665,280$224/sqft
    Source: RealTracs MLS as distributed by MLS GRID #2557804 Report a problem
    8/11/2023Listed for sale$665,280+35.8%$224/sqft
    Source: RealTracs MLS as distributed by MLS GRID #2557804 Report a problem
    8/28/2020Sold$490,000+1%$165/sqft
    Source: RealTracs MLS as distributed by MLS GRID #2169737 Report a problem
    7/15/2020Listed for sale$485,000+18.3%$163/sqft
    Source: Benchmark Realty, LLC #2169737 Report a problem
    12/13/2017Sold$410,000-1.2%$138/sqft
    Source: Public Record Report a problem
    11/15/2017Pending sale$414,900$140/sqft
    Source: Nashville - Spring Hill #1865649 Report a problem
    9/21/2017Listed for sale$414,900$140/sqft
    Source: Nashville - Spring Hill #1865649 Report a problem
    9/19/2017Pending sale$414,900$140/sqft
    Source: Nashville - Spring Hill #1865649 Report a problem
    8/26/2017Price change$414,900-1.9%$140/sqft
    Source: Nashville - Spring Hill #1865649 Report a problem
    7/7/2017Price change$422,900+0.7%$142/sqft
    Source: Nashville - Spring Hill #1865649 Report a problem
    6/29/2017Listed for sale$419,900+15%$141/sqft
    Source: Nashville - Spring Hill #1865649 Report a problem
    3/16/2015Sold$365,000$123/sqft
    Source: Public Record Report a problem
    8/2/2014Listed for sale$365,000$123/sqft
    Source: TheDailyClassifieds.Com #1566343 Report a problem

    Public tax history

    YearProperty taxesTax assessment
    2025$4,624 +28.3%$166,200 +34.8%
    2024$3,604 $123,325
    2023$3,604 $123,325
    2022$3,604 -1%$123,325
    2021$3,642 -4.6%$123,325 +22.3%
    2020$3,819 +37.5%$100,825
    2019$2,778 $100,825
    2018$2,778 $100,825
    2017$2,778 $100,825 +18.7%
    2016$2,778 -16.6%$84,925
    2015$3,332 $84,925 +324.6%
    2014$3,332 $20,000
    2013-- $20,000 +37.9%
    2012-- $14,500
    2011-- $14,500
    2010-- $14,500
    2009-- $14,500 +28.9%
    2008-- $11,250
    Find assessor info on the county website

    Neighborhood: 37027

    Nearby schools

    GreatSchools rating
    Schools provided by the listing agent
    • Elementary: May Werthan Shayne Elementary School
    • Middle: William Henry Oliver Middle
    • High: John Overton Comp High School

    Source: RealTracs MLS as distributed by MLS GRID. This data may not be complete. We recommend contacting the local school district to confirm school assignments for this home.

    Get a cash offer in 3 minutes
    Find out how much your home could sell for in as little as 3 minutes with a no-obligation cash offer.
    Estimated market value
    $659,400
    Get a cash offer in 3 minutes
    Find out how much your home could sell for in as little as 3 minutes with a no-obligation cash offer.
    Estimated market value
    $659,400