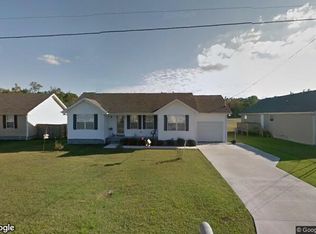
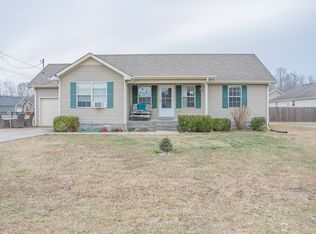
Welcome home to 452 John Mark Ct. This move in ready home offers 3 bedrooms, 2 baths, 1204 sq ft. with a fenced backyard. Conveniently located within minutes of interstate access. All kitchen appliances remain. No HOA. Don't miss this opportunity!
Under contract - showing
$256,000
452 John Mark Ct, Manchester, TN 37355
3beds
1,204sqft
Single Family Residence, Residential
Built in 2008
8,276 Square Feet Lot
$-- Zestimate®
$213/sqft
$-- HOA
What's special
Fenced backyardAll kitchen appliances remain
- 28 days
- 274
- 16
Zillow last checked:
Listing updated:
Listed by:
Amy Chance 931-273-4260,
eXp Realty 888-519-5113
Source: RealTracs MLS as distributed by MLS GRID,MLS#: 3318511

Facts & features
Interior
Bedrooms & bathrooms
- Bedrooms: 3
- Bathrooms: 2
- Full bathrooms: 2
- Main level bedrooms: 3
Bedroom 1
- Features: Walk-In Closet(s)
- Level: Walk-In Closet(s)
- Area: 156 Square Feet
- Dimensions: 12x13
Bedroom 2
- Features: Walk-In Closet(s)
- Level: Walk-In Closet(s)
- Area: 144 Square Feet
- Dimensions: 12x12
Bedroom 3
- Area: 132 Square Feet
- Dimensions: 11x12
Dining room
- Features: Combination
- Level: Combination
Kitchen
- Features: Eat-in Kitchen
- Level: Eat-in Kitchen
- Area: 81 Square Feet
- Dimensions: 9x9
Living room
- Area: 240 Square Feet
- Dimensions: 15x16
Heating
- Central
Cooling
- Central Air
Appliances
- Included: Electric Oven, Electric Range, Dishwasher, Microwave
Features
- Ceiling Fan(s), Walk-In Closet(s)
- Flooring: Carpet, Vinyl
- Basement: Crawl Space
Interior area
- Total structure area: 1,204
- Total interior livable area: 1,204 sqft
- Finished area above ground: 1,204
Property
Parking
- Total spaces: 1
- Parking features: Garage Faces Front, Concrete
- Attached garage spaces: 1
Features
- Levels: One
- Stories: 1
- Patio & porch: Deck
- Fencing: Back Yard
Lot
- Size: 8,276 Square Feet
- Dimensions: 75 x 100
- Features: Level
- Topography: Level
Details
- Parcel number: 085N A 03600 000
- Special conditions: Standard
Construction
Type & style
- Home type: SingleFamily
- Property subtype: Single Family Residence, Residential
Materials
- Vinyl Siding
- Roof: Shingle
Condition
- New construction: No
- Year built: 2008
Utilities & green energy
- Sewer: Public Sewer
- Water: Public
- Utilities for property: Water Available
Community & HOA
Community
- Security: Smoke Detector(s), Smart Camera(s)/Recording
- Subdivision: Hannah Grace Estates
HOA
- Has HOA: No
Location
- Region: Manchester
Financial & listing details
- Price per square foot: $213/sqft
- Tax assessed value: $152,800
- Annual tax amount: $1,387
- Date on market: 7/31/2026
Estimated market value
Not available
Estimated sales range
Not available
Not available
Price history
| Date | Event | Price |
|---|---|---|
| 8/7/2026 | Contingent | $256,000$213/sqft |
Source: | ||
| 8/1/2026 | Listed for sale | $256,000+113.3%$213/sqft |
Source: | ||
| 3/24/2021 | Listing removed | -- |
Source: Owner Report a problem | ||
| 11/28/2017 | Sold | $120,000+45.5%$100/sqft |
Source: Public Record Report a problem | ||
| 10/6/2017 | Listing removed | $950$1/sqft |
Source: Owner Report a problem | ||
| 10/4/2017 | Listed for rent | $950$1/sqft |
Source: Owner Report a problem | ||
| 3/3/2011 | Sold | $82,500$69/sqft |
Source: Public Record Report a problem | ||
Public tax history
| Year | Property taxes | Tax assessment |
|---|---|---|
| 2025 | $1,387 | $38,200 |
| 2024 | $1,387 | $38,200 |
| 2023 | $1,387 | $38,200 |
| 2022 | $1,387 +8.4% | $38,200 +36.8% |
| 2021 | $1,279 | $27,925 |
| 2020 | $1,279 | $27,925 |
| 2019 | $1,279 | $27,925 |
| 2018 | $1,279 +0% | $27,925 +12.4% |
| 2017 | $1,278 +74.6% | $24,850 |
| 2016 | $732 -43.8% | $24,850 |
| 2015 | $1,304 0% | $24,850 0% |
| 2014 | $1,304 | $24,861 |
| 2013 | -- | $24,861 -0.8% |
| 2012 | $1,243 +0.1% | $25,066 |
| 2011 | $1,243 | $25,066 |
| 2010 | $1,243 | $25,066 |
| 2009 | -- | $25,066 +568.4% |
| 2008 | $186 | $3,750 |
Find assessor info on the county website
Monthly payment
Est. payment
Payment breakdown
Explore the cost of this home by adjusting the details. Changes won't be saved.Climate risks
Neighborhood: 37355
Nearby schools
Schools provided by the listing agent
- Elementary: College Street Elementary
- Middle: Westwood Middle School
- High: Coffee County Central High School
Source: RealTracs MLS as distributed by MLS GRID. This data may not be complete. We recommend contacting the local school district to confirm school assignments for this home.