Walking Distance To Grapevine Historic Main Street District, Grapevine Lake, Cross Timbers Winery, And Nearby Trails! Prime Location Just 5 Minutes To Southlake Shopping, 10 Minutes To Dallas Fort Worth International Airport, And Approximately 30 Minutes To Both Dallas And Fort Worth. Light-Filled, Open-Concept Great Room And Kitchen Featuring Stainless Steel Appliances And A Walk-In Pantry. Enjoy Outdoor Living With A Newly Built Patio And Landscaping (2025) Just Off The Kitchen, Plus A Second Outdoor Patio Off The Dining And Breakfast Area. Upstairs Offers 3 Bedrooms And A Spacious Transitional Room Ideal For A Second Living Area, Game Room, Or Flex Space. The Beautiful Primary Suite Includes A Standalone Soaking Tub, Large Walk-In Shower, And LED Backlit Mirrors. Allergy-Friendly Home With New Hardwood Flooring Installed In 2023. Situated On A Large Corner Lot In The Neighborhood. Additional Features Include Granite Countertops, Gas Cooktop, ERV Filtration System On HVAC, 50-Inch Napoleon Electric Fireplace, Attic Storage, And A Rheem Tankless Water Heater. Smart Home Upgrades Include Smart Deadbolt, Ecobee4 Smart Thermostat, And Genie Aladdin Connect Smart Garage Door Opener. No HOA!
Sold
Price Unknown
452 Jones St, Grapevine, TX 76051
3beds
2,433sqft
Single Family Residence
Built in 2021
5,749 Square Feet Lot
$740,500 Zestimate®
$--/sqft
$3,841 Estimated rent
Home value
$740,500
$703,000 - $778,000
$3,841/mo
Zestimate® history
Owner options
List your home for rent
$3,841/mo
Rent Zestimate®
Find your next renter with Zillow Rental Manager. Plus, with online applications, you can quickly screen prospective tenants – for free.
$3,841/mo
Rent Zestimate®
Refinance and save
Refinancing to a lower rate could help reduce your monthly payments and save thousands over the life of the loan.
Explore your selling options
Work with a Zillow partner agent
Leverage their expertise and Zillow's premium Showcase listings to get your home seen by more buyers.
Get startedList with your own agent
Get your home in front of millions of buyers by listing it on Zillow.
Learn how to do itSell it yourself
Take full control of how buyers see your home on Zillow by listing For Sale by Owner (FSBO).
List your homeWhat's special
Stainless steel appliancesGranite countertopsAttic storageLarge walk-in showerLed backlit mirrorsStandalone soaking tubSmart deadbolt
Zillow last checked:
Listing updated:
Listed by:
Terri McCoy 0496385 972-599-7000,
Keller Williams Legacy 972-599-7000
Bought with:
HillaryTheAgent Leutwyler, 0562828
The Agency Frisco
Source: NTREIS,MLS#: 21236082
Facts & features
Interior
Bedrooms & bathrooms
- Bedrooms: 3
- Bathrooms: 3
- Full bathrooms: 2
- 1/2 bathrooms: 1
Primary bedroom
- Features: Closet Cabinetry, Ceiling Fan(s), Dual Sinks, Double Vanity, En Suite Bathroom, Sitting Area in Primary, Separate Shower, Walk-In Closet(s)
- Level: Second
- Dimensions: 16 x 14
Bedroom
- Features: Ceiling Fan(s)
- Level: Second
- Dimensions: 12 x 10
Bedroom
- Features: Ceiling Fan(s)
- Level: Second
- Dimensions: 13 x 13
Dining room
- Level: First
- Dimensions: 11 x 11
Game room
- Features: Ceiling Fan(s)
- Level: Second
- Dimensions: 19 x 17
Kitchen
- Features: Breakfast Bar, Built-in Features, Butler's Pantry, Eat-in Kitchen, Granite Counters, Kitchen Island, Pantry, Walk-In Pantry
- Level: First
- Dimensions: 18 x 17
Living room
- Features: Ceiling Fan(s), Fireplace
- Level: First
- Dimensions: 18 x 16
Utility room
- Features: Built-in Features, Utility Room
- Level: First
- Dimensions: 8 x 6
Heating
- Central, Electric, Zoned
Cooling
- Central Air, Ceiling Fan(s), Electric, Zoned
Appliances
- Included: Some Gas Appliances, Dishwasher, Gas Cooktop, Disposal, Gas Water Heater, Microwave, Plumbed For Gas, Tankless Water Heater
- Laundry: Dryer Hookup, ElectricDryer Hookup, In Kitchen
Features
- Chandelier, Decorative/Designer Lighting Fixtures, Eat-in Kitchen, Granite Counters, High Speed Internet, Kitchen Island, Open Floorplan, Pantry, Cable TV, Walk-In Closet(s), Wired for Sound
- Flooring: Hardwood
- Windows: Window Coverings
- Has basement: No
- Number of fireplaces: 1
- Fireplace features: Electric, Living Room
Interior area
- Total interior livable area: 2,433 sqft
Property
Parking
- Total spaces: 2
- Parking features: Garage
- Attached garage spaces: 2
Features
- Levels: Two
- Stories: 2
- Patio & porch: Patio
- Exterior features: Garden, Rain Gutters
- Pool features: None
- Fencing: Back Yard,Fenced,Gate,Wood
Lot
- Size: 5,749 Square Feet
- Features: Corner Lot, Cul-De-Sac, Landscaped, Subdivision, Sprinkler System, Few Trees
Details
- Parcel number: 42507730
Construction
Type & style
- Home type: SingleFamily
- Architectural style: Contemporary/Modern,Detached
- Property subtype: Single Family Residence
Materials
- Foundation: Slab
- Roof: Composition
Condition
- Year built: 2021
Utilities & green energy
- Sewer: Public Sewer
- Water: Public
- Utilities for property: Sewer Available, Separate Meters, Water Available, Cable Available
Community & HOA
Community
- Features: Curbs, Sidewalks
- Security: Security System, Carbon Monoxide Detector(s), Fire Alarm, Smoke Detector(s)
- Subdivision: Grapevine Hills Add
HOA
- Has HOA: No
Location
- Region: Grapevine
Financial & listing details
- Tax assessed value: $695,084
- Annual tax amount: $10,908
- Date on market: 4/17/2026
- Cumulative days on market: 31 days
- Listing terms: Cash,Conventional
- Exclusions: Water Filtration Eco System
Price history
| Date | Event | Price |
|---|---|---|
| 6/4/2026 | Sold | -- |
Source: NTREIS #21236082 Report a problem | ||
| 6/4/2026 | Pending sale | $759,000$312/sqft |
Source: NTREIS #21236082 Report a problem | ||
| 5/19/2026 | Contingent | $759,000$312/sqft |
Source: NTREIS #21236082 Report a problem | ||
| 4/17/2026 | Listed for sale | $759,000+3.3%$312/sqft |
Source: NTREIS #21236082 Report a problem | ||
| 6/21/2023 | Sold | -- |
Source: Ebby Halliday solds #20298073_76051 Report a problem | ||
| 6/19/2023 | Pending sale | $735,000$302/sqft |
Source: NTREIS #20298073 Report a problem | ||
| 6/11/2023 | Contingent | $735,000$302/sqft |
Source: NTREIS #20298073 Report a problem | ||
| 5/9/2023 | Listed for sale | $735,000$302/sqft |
Source: NTREIS #20298073 Report a problem | ||
| 5/8/2023 | Pending sale | $735,000$302/sqft |
Source: NTREIS #20298073 Report a problem | ||
| 5/6/2023 | Listed for sale | $735,000$302/sqft |
Source: NTREIS #20298073 Report a problem | ||
| 4/26/2023 | Pending sale | $735,000$302/sqft |
Source: NTREIS #20298073 Report a problem | ||
| 4/20/2023 | Contingent | $735,000$302/sqft |
Source: NTREIS #20298073 Report a problem | ||
| 4/14/2023 | Price change | $735,000+15.6%$302/sqft |
Source: NTREIS #20298073 Report a problem | ||
| 6/14/2021 | Pending sale | $635,900$261/sqft |
Source: NTREIS #14518497 Report a problem | ||
| 4/29/2021 | Listed for sale | $635,900$261/sqft |
Source: NTREIS #14518497 Report a problem | ||
| 4/6/2021 | Pending sale | $635,900$261/sqft |
Source: NTREIS #14518497 Report a problem | ||
| 2/13/2021 | Listed for sale | $635,900$261/sqft |
Source: NTREIS #14518497 Report a problem | ||
Public tax history
| Year | Property taxes | Tax assessment |
|---|---|---|
| 2025 | $2,726 -3.7% | $695,084 |
| 2024 | $2,830 -14.3% | $695,084 +5.5% |
| 2023 | $3,303 +3.7% | $659,096 +9.7% |
| 2022 | $3,187 +22.2% | $600,772 +34.5% |
| 2021 | $2,607 +351.9% | $446,690 +355.8% |
| 2020 | $577 | $98,000 |
Find assessor info on the county website
Neighborhood: 76051
Nearby homes
- $801,9004 bd3 ba2.7k sqft448 Jones St, Grapevine, TX 76051Off Market
- $682,2003 bd2 ba2.5k sqft500 Landing Ct, Grapevine, TX 76051Off Market
- $847,6004 bd4 ba2.8k sqft444 Jones St, Grapevine, TX 76051Off Market

- $338,8011.5 acres409 N Dooley St, Grapevine, TX 76051Off Market
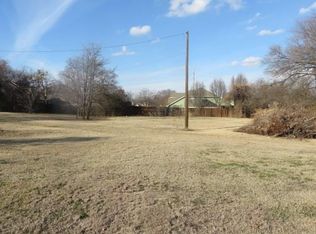
- $745,8003 bd2 ba2k sqft453 Jones St, Grapevine, TX 76051Off Market
- $726,9003 bd2 ba2k sqft440 Jones St, Grapevine, TX 76051Off Market
- $--4 bd4 ba2.6k sqft449 Jones St, Grapevine, TX 76051Sold
- $657,7003 bd2 ba1.9k sqft502 Landing Ct, Grapevine, TX 76051Off Market
Nearby schools
GreatSchools rating
- 7/10Silver Lake Elementary SchoolGrades: PK-5Distance: 0.6 mi
- 7/10Grapevine Middle SchoolGrades: 6-8Distance: 0.7 mi
- 7/10Colleyville Heritage High SchoolGrades: 9-12Distance: 4.3 mi
Schools provided by the listing agent
- Elementary: Silver Lake
- Middle: Grapevine
- High: Colleyville Heritage
- District: Grapevine-Colleyville ISD
Source: NTREIS. This data may not be complete. We recommend contacting the local school district to confirm school assignments for this home.
Get a cash offer in 3 minutes
Find out how much your home could sell for in as little as 3 minutes with a no-obligation cash offer.
Estimated market value
$740,500
Get a cash offer in 3 minutes
Find out how much your home could sell for in as little as 3 minutes with a no-obligation cash offer.
Estimated market value
$740,500
- Texas
- Tarrant County
- Grapevine
- 76051
- 452 Jones St
