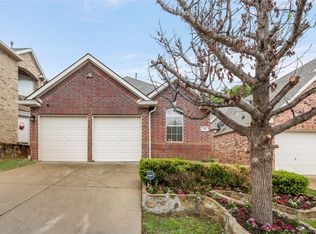
This beautifully maintained single-story house offers unparalleled convenience and comfort. Step inside to find a freshly painted interior that radiates warmth and sophistication, accentuated by tall ceilings that create a spacious and airy atmosphere. The home is equipped with a brand-new AC system and new appliances, ensuring modern comfort and efficiency. Situated just minutes away from major shopping centers, dining, and entertainment options, this home is perfectly positioned for easy access to everything you need. With its combination of modern amenities, prime location, easy access to highways and close to DFW airport
Sold
Price Unknown
452 Lacebark Dr, Irving, TX 75063
3beds
1,642sqft
Single Family Residence
Built in 2000
5,227 Square Feet Lot
$459,700 Zestimate®
$--/sqft
$2,654 Estimated rent
Home value
$459,700
$437,000 - $483,000
$2,654/mo
Zestimate® history
Owner options
List your home for rent
$2,654/mo
Rent Zestimate®
Find your next renter with Zillow Rental Manager. Plus, with online applications, you can quickly screen prospective tenants – for free.
$2,654/mo
Rent Zestimate®
Refinance and save
$614/mo
Est. payment
Refinancing to a lower rate could help reduce your monthly payments and save thousands over the life of the loan.
$614/mo
Est. payment
Explore your selling options
Work with a Zillow partner agent
Leverage their expertise and Zillow's premium Showcase listings to get your home seen by more buyers.
Get startedList with your own agent
Get your home in front of millions of buyers by listing it on Zillow.
Learn how to do itSell it yourself
Take full control of how buyers see your home on Zillow by listing For Sale by Owner (FSBO).
List your homeWhat's special
Zillow last checked:
Listing updated:
Listed by:
Thomas Thaimuriyil 0576036 469-441-6603,
Beam Real Estate, LLC 972-484-6644
Bought with:
Shawn Zahid
Ultima Real Estate
Source: NTREIS,MLS#: 20690840
Facts & features
Interior
Bedrooms & bathrooms
- Bedrooms: 3
- Bathrooms: 2
- Full bathrooms: 2
Primary bedroom
- Level: First
- Dimensions: 16 x 13
Bedroom
- Level: First
- Dimensions: 12 x 11
Bedroom
- Level: First
- Dimensions: 11 x 11
Breakfast room nook
- Level: First
- Dimensions: 10 x 8
Dining room
- Level: First
- Dimensions: 13 x 10
Kitchen
- Level: First
- Dimensions: 11 x 11
Living room
- Level: First
- Dimensions: 17 x 16
Cooling
- Central Air, Ceiling Fan(s), Electric
Appliances
- Included: Dishwasher
- Laundry: Washer Hookup, Laundry in Utility Room
Features
- Vaulted Ceiling(s)
- Flooring: Luxury Vinyl Plank
- Windows: Window Coverings
- Has basement: No
- Number of fireplaces: 1
- Fireplace features: Masonry
Interior area
- Total interior livable area: 1,642 sqft
Property
Parking
- Total spaces: 2
- Parking features: Garage
- Attached garage spaces: 2
Features
- Levels: One
- Stories: 1
- Pool features: None
Lot
- Size: 5,227 Square Feet
Details
- Parcel number: 325595800B0080000
Construction
Type & style
- Home type: SingleFamily
- Architectural style: Detached
- Property subtype: Single Family Residence
Materials
- Brick, Frame
- Foundation: Slab
- Roof: Composition,Shingle
Condition
- Year built: 2000
Utilities & green energy
- Sewer: Public Sewer
- Water: Public
- Utilities for property: Sewer Available, Water Available
Community & HOA
Community
- Subdivision: Valley Ranch 08
HOA
- Has HOA: Yes
- Services included: Association Management
- HOA fee: $614 annually
- HOA name: Valley Ranch HOA
- HOA phone: 972-869-1430
Location
- Region: Irving
Financial & listing details
- Tax assessed value: $451,180
- Annual tax amount: $7,572
- Date on market: 8/2/2024
- Cumulative days on market: 24 days
- Listing terms: Cash,Conventional,FHA,VA Loan
Price history
| Date | Event | Price |
|---|---|---|
| 9/11/2024 | Sold | -- |
Source: NTREIS #20690840 Report a problem | ||
| 8/28/2024 | Contingent | $462,900$282/sqft |
Source: NTREIS #20690840 Report a problem | ||
| 8/22/2024 | Price change | $462,900-0.2%$282/sqft |
Source: NTREIS #20690840 Report a problem | ||
| 8/2/2024 | Listed for sale | $464,000$283/sqft |
Source: NTREIS #20690840 Report a problem | ||
Public tax history
| Year | Property taxes | Tax assessment |
|---|---|---|
| 2025 | $4,379 +72.1% | $451,180 |
| 2024 | $2,545 +8.2% | $451,180 +32.4% |
| 2023 | $2,352 +3.5% | $340,840 |
| 2022 | $2,272 +6% | $340,840 +22.7% |
| 2021 | $2,143 -0.8% | $277,840 |
| 2020 | $2,161 -0.4% | $277,840 |
| 2019 | $2,169 +6.3% | $277,840 -1.4% |
| 2018 | $2,041 -51.1% | $281,860 +18.7% |
| 2017 | $4,174 +2.6% | $237,480 +7.7% |
| 2016 | $4,070 -3% | $220,410 +2.4% |
| 2015 | $4,194 | $215,250 |
| 2014 | $4,194 | $215,250 |
| 2013 | -- | -- |
| 2012 | -- | -- |
| 2011 | -- | -- |
| 2010 | -- | -- |
| 2009 | -- | -- |
| 2008 | -- | -- |
| 2007 | -- | -- |
| 2005 | -- | -- |
| 2004 | -- | -- |
| 2003 | -- | -- |
| 2002 | -- | -- |
| 2001 | -- | -- |
Find assessor info on the county website
Neighborhood: Valley Ranch
Nearby homes
- $--3 bd2 ba1.6k sqft448 Lacebark Dr, Irving, TX 75063Sold
- $666,2004 bd2 ba3k sqft456 Lacebark Dr, Irving, TX 75063Off Market

- $494,3003 bd2 ba2.3k sqft444 Lacebark Dr, Irving, TX 75063Off Market
- $633,4004 bd3 ba3.2k sqft460 Lacebark Dr, Irving, TX 75063Off Market

- $547,8003 bd3 ba2.4k sqft440 Lacebark Dr, Irving, TX 75063Off Market
- $458,0003 bd2 ba2k sqft8110 Cherry Laurel Ln, Irving, TX 75063Off Market
- $502,5003 bd3 ba2.3k sqft8105 Cherry Laurel Ln, Irving, TX 75063Off Market
- $634,4004 bd2 ba3k sqft436 Lacebark Dr, Irving, TX 75063Off Market
Nearby schools
GreatSchools rating
- 6/10Landry Elementary SchoolGrades: PK-5Distance: 0.9 mi
- 5/10Bush Middle SchoolGrades: 6-8Distance: 2.1 mi
- 5/10Ranchview High SchoolGrades: 9-12Distance: 0.3 mi
Schools provided by the listing agent
- Elementary: Landry
- Middle: Bush
- High: Ranchview
- District: Carrollton-Farmers Branch ISD
Source: NTREIS. This data may not be complete. We recommend contacting the local school district to confirm school assignments for this home.
Get a cash offer in 3 minutes
Find out how much your home could sell for in as little as 3 minutes with a no-obligation cash offer.
Estimated market value
$459,700
Get a cash offer in 3 minutes
Find out how much your home could sell for in as little as 3 minutes with a no-obligation cash offer.
Estimated market value
$459,700
- Texas
- Dallas County
- Irving
- 75063
- Valley Ranch
- 452 Lacebark Dr
