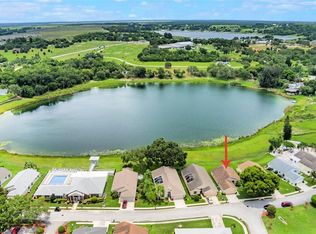
One or more photo(s) has been virtually staged. Lakeview living meets comfort and convenience in this beautiful 2-bedroom, 2-bathroom, plus a den, home in the sought-after 55+ gated community of Chalet Estates on Lake Suzanne. This home has a brand new (2025) roof, offering added peace of mind for the new owner. Perfectly positioned on a quiet 0.31-acre cul-de-sac lot, this residence enjoys panoramic views of Lake Suzanne and is uniquely equipped with the only 3-car garage in the community, complete with insulated doors and built-in storage cabinets. Offering over 1,900 square feet of living space, the home features an open floor plan with elevated ceilings, skylights for natural light, stunning lake views, and tile flooring throughout. The spacious 13' x 26' living room flows into an air-conditioned Florida room, where expansive windows showcase beautiful waterfront views. The kitchen is both functional and scenic, offering a full appliance package including a brand-new dishwasher, a closet pantry, and a charming dinette that overlooks the lake. A dedicated dining area is ideal for both casual and formal gatherings and opens, via French doors, to a cozy family room—perfect for relaxing or movie nights. Beyond the family room is a new aluminum lanai, the ideal space for morning coffee or sunrises over the lake. The primary suite offers more breathtaking lake views, along with two walk-in closets and an en-suite bath that includes dual sinks, a walk-in shower, and a private water closet. The secondary bedroom is generously sized and is conveniently located next to a full guest bath with a tub. A separate den with a closet provides flexible space that can easily serve as a third bedroom, office, or craft room. Step outside to a private backyard designed for easy maintenance and quiet enjoyment. The grounds feature a combination of concrete, shell, and pavers surrounded by lush, mature landscaping that includes a variety of trees; Jacaranda, Tabebuia, Queen and Robellini palms, pines, and a vibrant Royal Poinciana tree. An aluminum fence encloses the backyard, where a charming swing offers the perfect spot to relax and take in the tranquil lake views. Stairs lead down to the shoreline, where the lakefront is beautifully maintained by the HOA. The home is outfitted with numerous upgrades including brand new interior paint, double-pane windows, surround sound, a 40’ antenna receiving over 100 channels, natural gas service with a 220V connection for a generator, hurricane shutter pegs, rain gutters, a whole-house surge protector, and added attic insulation with attic decking for storage. A new natural gas water heater was installed in 2020, and the updated irrigation system includes four hose bibs on a separate meter and an automatic timer. Chalet Estates is a gated community with a lakefront clubhouse, a fitness center, covered patio, heated pool with lounging area, and a dock overlooking Lake Suzanne. Ideally located just five minutes from the Eagle Ridge Mall, Publix, medical facilities, and a variety of dining options, this property is also perfectly situated between Orlando and Tampa. Whether you're seeking a full-time residence or a seasonal retreat, this home delivers a rare combination of lakeside tranquility, thoughtful design, and practical upgrades. Schedule your private showing today.
Sold for $285,000
$285,000
452 LAKE SUZANNE DRIVE, LAKE WALES, FL 33859
2beds
1,957sqft
Single Family Residence
Built in 2006
0.31 Acres Lot
$287,000 Zestimate®
$146/sqft
$2,058 Estimated rent
Home value
$287,000
$264,000 - $307,000
$2,058/mo
Zestimate® history
Owner options
List your home for rent
$2,058/mo
Rent Zestimate®
Find your next renter with Zillow Rental Manager. Plus, with online applications, you can quickly screen prospective tenants – for free.
$2,058/mo
Rent Zestimate®
Refinance and save
$2,104/mo
Est. payment
Refinancing to a lower rate could help reduce your monthly payments and save thousands over the life of the loan.
$2,104/mo
Est. payment
Explore your selling options
Work with a Zillow partner agent
Leverage their expertise and Zillow's premium Showcase listings to get your home seen by more buyers.
Get startedList with your own agent
Get your home in front of millions of buyers by listing it on Zillow.
Learn how to do itSell it yourself
Take full control of how buyers see your home on Zillow by listing For Sale by Owner (FSBO).
List your homeWhat's special
Tranquil lake viewsStunning lake viewsNew aluminum lanaiExpansive windowsDock overlooking lake suzannePrivate backyardElevated ceilings
Zillow last checked:
Listing updated:
Listed by:
Deanna Stone 863-412-2080,
THE STONES REAL ESTATE FIRM 863-412-2080,
Michael Stone 863-412-9733,
THE STONES REAL ESTATE FIRM
Bought with:
Eileen Belanger, 3179504
CENTURY 21 MYERS REALTY LAKE WALES
Source: Stellar MLS,MLS#: P4935281 Originating MLS: East Polk
Originating MLS: East Polk
Facts & features
Interior
Bedrooms & bathrooms
- Bedrooms: 2
- Bathrooms: 2
- Full bathrooms: 2
Rooms
- Room types: Bonus Room, Den/Library/Office, Family Room, Florida Room, Dining Room, Living Room, Utility Room
Primary bedroom
- Features: Ceiling Fan(s), En Suite Bathroom, Walk-In Closet(s)
- Level: First
- Area: 154 Square Feet
- Dimensions: 11x14
Bedroom 2
- Features: Ceiling Fan(s), Built-in Closet
- Level: First
- Area: 110 Square Feet
- Dimensions: 10x11
Primary bathroom
- Features: Dual Sinks, Shower No Tub, Water Closet/Priv Toilet
- Level: First
- Area: 78 Square Feet
- Dimensions: 6x13
Bathroom 2
- Features: Tub With Shower, Linen Closet
- Level: First
- Area: 40 Square Feet
- Dimensions: 5x8
Balcony porch lanai
- Level: First
- Area: 242 Square Feet
- Dimensions: 11x22
Den
- Features: Ceiling Fan(s), Built-in Closet
- Level: First
- Area: 120 Square Feet
- Dimensions: 10x12
Dining room
- Level: First
- Area: 81 Square Feet
- Dimensions: 9x9
Family room
- Features: Ceiling Fan(s), Built-in Closet
- Level: First
- Area: 187 Square Feet
- Dimensions: 11x17
Florida room
- Level: First
- Area: 120 Square Feet
- Dimensions: 10x12
Kitchen
- Features: Breakfast Bar, Pantry
- Level: First
- Area: 117 Square Feet
- Dimensions: 9x13
Laundry
- Level: First
- Area: 48 Square Feet
- Dimensions: 6x8
Living room
- Features: Ceiling Fan(s)
- Level: First
- Area: 338 Square Feet
- Dimensions: 13x26
Heating
- Central
Cooling
- Central Air
Appliances
- Included: Dishwasher, Electric Water Heater, Range, Refrigerator
- Laundry: Inside, Laundry Room
Features
- Cathedral Ceiling(s), Ceiling Fan(s), Eating Space In Kitchen, High Ceilings, Open Floorplan, Walk-In Closet(s)
- Flooring: Tile
- Doors: Sliding Doors
- Windows: Blinds, Double Pane Windows, Skylight(s), Window Treatments
- Has fireplace: No
Interior area
- Total structure area: 2,706
- Total interior livable area: 1,957 sqft
Property
Parking
- Total spaces: 3
- Parking features: Driveway, Garage Door Opener, Oversized
- Attached garage spaces: 3
- Has uncovered spaces: Yes
- Details: Garage Dimensions: 22x31
Features
- Levels: One
- Stories: 1
- Patio & porch: Covered, Deck, Enclosed, Patio, Rear Porch
- Exterior features: Irrigation System, Private Mailbox, Rain Gutters
- Fencing: Fenced,Other
- Has view: Yes
- View description: Water, Lake
- Has water view: Yes
- Water view: Water,Lake
- Waterfront features: Lake, Waterfront, Lake Privileges
- Body of water: LAKE SUZANNE
Lot
- Size: 0.31 Acres
- Features: Cul-De-Sac, City Lot, Landscaped, Oversized Lot
- Residential vegetation: Mature Landscaping, Trees/Landscaped
Details
- Parcel number: 272915864502000530
- Special conditions: None
Construction
Type & style
- Home type: SingleFamily
- Architectural style: Custom
- Property subtype: Single Family Residence
Materials
- Block, Stucco
- Foundation: Slab
- Roof: Shingle
Condition
- New construction: No
- Year built: 2006
Utilities & green energy
- Sewer: Public Sewer
- Water: Public
- Utilities for property: Electricity Connected, Sewer Connected, Water Connected
Community & HOA
Community
- Features: Dock, Lake, Water Access, Waterfront, Clubhouse, Deed Restrictions, Gated Community - No Guard, Golf Carts OK, Pool
- Pet fee: $0 monthly
- Senior community: Yes
- Subdivision: CHALET ESTATES
HOA
- Has HOA: Yes
- Amenities included: Clubhouse, Gated, Pool, Recreation Facilities
- Services included: Community Pool, Maintenance Grounds, Pool Maintenance, Private Road, Recreational Facilities
- HOA fee: $200 monthly
- HOA name: Stambaugh Inc.
- HOA phone: 863-324-5100
Location
- Region: Lake Wales
Financial & listing details
- Price per square foot: $146/sqft
- Tax assessed value: $281,592
- Annual tax amount: $146
- Date on market: 6/27/2025
- Cumulative days on market: 100 days
- Listing terms: Assumable,Cash,FHA,VA Loan
- Ownership: Fee Simple
- Total actual rent: 0
- Electric utility on property: Yes
- Road surface type: Asphalt
Price history
| Date | Event | Price |
|---|---|---|
| 10/22/2025 | Sold | $285,000-10.9%$146/sqft |
Source:  Stellar MLS #P4935281 Report a problem Stellar MLS #P4935281 Report a problem | ||
| 10/5/2025 | Pending sale | $319,900$163/sqft |
Source: Stellar MLS #P4935281 Report a problem | ||
| 9/16/2025 | Price change | $319,900-1.5%$163/sqft |
Source: Stellar MLS #P4935281 Report a problem | ||
| 8/18/2025 | Price change | $324,900-5.8%$166/sqft |
Source: Stellar MLS #P4935281 Report a problem | ||
| 7/11/2025 | Price change | $345,000-8%$176/sqft |
Source: Stellar MLS #P4935281 Report a problem | ||
| 6/27/2025 | Listed for sale | $375,000+40.4%$192/sqft |
Source: Stellar MLS #P4935281 Report a problem | ||
| 10/12/2006 | Sold | $267,100$136/sqft |
Source: Public Record Report a problem | ||
Public tax history
| Year | Property taxes | Tax assessment |
|---|---|---|
| 2025 | -- | $162,929 +4.5% |
| 2024 | -- | $155,908 +3% |
| 2023 | $598 +8.8% | $151,367 +3% |
| 2022 | $549 +0.7% | $146,958 +3% |
| 2021 | $545 -18.5% | $142,678 +1.4% |
| 2020 | $669 -48.9% | $140,708 +2.3% |
| 2019 | $1,310 -10% | $137,544 +1.9% |
| 2018 | $1,456 +2% | $134,979 -8.4% |
| 2017 | $1,428 -7.6% | $147,405 +2.1% |
| 2016 | $1,546 -26.1% | $144,373 +0.7% |
| 2015 | $2,091 +0.4% | $143,369 +0.8% |
| 2014 | $2,083 -5% | $142,231 +1.1% |
| 2013 | $2,193 +1.2% | $140,711 +1.7% |
| 2012 | $2,167 -15.6% | $138,359 -12.8% |
| 2011 | $2,568 -6.6% | $158,629 -5.7% |
| 2010 | $2,750 +6.3% | $168,294 +9.5% |
| 2009 | $2,587 -8.9% | $153,653 -11.4% |
| 2008 | $2,841 | $173,334 |
| 2007 | -- | -- |
| 2006 | $852 | -- |
| 2005 | -- | -- |
| 2004 | $783 | -- |
| 2003 | $783 +3.3% | $30,000 |
| 2002 | $758 | $30,000 |
| 2001 | $758 | $30,000 |
Find assessor info on the county website
Neighborhood: 33859
Nearby homes
- $261,2003 bd2 ba1.3k sqft456 Lake Suzanne Dr, Lake Wales, FL 33859Off Market
- $279,5003 bd2 ba1.7k sqft460 Lake Suzanne Dr, Lake Wales, FL 33859Off Market

- $310,0003 bd2 ba1.4k sqft464 Lake Suzanne Dr, Lake Wales, FL 33859For Sale
- $246,1002 bd2 ba1.5k sqft440 Lake Suzanne Dr, Lake Wales, FL 33859Off Market
- $232,5002 bd2 ba1.3k sqft444 Lake Suzanne Dr, Lake Wales, FL 33859Off Market
- $287,5003 bd2 ba1.5k sqft436 Lake Suzanne Dr, Lake Wales, FL 33859Off Market
- $283,3003 bd3 ba1.7k sqft468 Lake Suzanne Dr, Lake Wales, FL 33859Off Market
- $282,1003 bd3 ba1.7k sqft432 Lake Suzanne Dr, Lake Wales, FL 33859Off Market
Nearby schools
GreatSchools rating
- 2/10Spook Hill Elementary SchoolGrades: PK-5Distance: 3.4 mi
- 2/10Mclaughlin Middle School And Fine Arts AcademyGrades: 6-11Distance: 4.9 mi
- 3/10Winter Haven Senior High SchoolGrades: 9-12Distance: 8 mi
Get a cash offer in 3 minutes
Find out how much your home could sell for in as little as 3 minutes with a no-obligation cash offer.
Estimated market value
$287,000
Get a cash offer in 3 minutes
Find out how much your home could sell for in as little as 3 minutes with a no-obligation cash offer.
Estimated market value
$287,000
- Florida
- Polk County
- Lake Wales
- 33859
- 452 LAKE SUZANNE DRIVE
Nearby cities
Nearby zip codes
Other Lake Wales Topics
