This North Facing 4 Bedroom Home in the Coppell School District has the following property features TWO Master Bedrooms, one on each level of the House. Walk-in the Front Door and enjoy the Open Floor Plan with a Big Living Room yet all areas are proportionally separated. It’s a nice conveniences having 2 Dining areas, one Dining room and one Breakfast nook in the Kitchen. The Large Eat-in Kitchen includes all Appliances, Granite Countertops, a New Refrigerator, a New State of the Art ventless All-in-One Washer and Dryer System and a gas stove. The cute first floor Den space has multiple uses from a quiet reading spot, a workspace or desk space, or an exercise equipment area. The Enclosed Sunroom off the Kitchen adds a fun room for the kids or the partners while enjoying the AC Unit. Big Plus is the First Floor Secondary Master Bedroom suite with ensuite bathroom. As we tour the second floor to enjoy the Primary Master Suite with ensuite Bathroom and the other 2 Bedrooms on the Second Floor with a Hallway Full Bathroom. As you check out the Backyard with privacy fence all around and ample space for children to play. The rear entry Garage is a short drive through open alley way to the house. Back on the Market after Renovation and Updated Features in this House include the Roof, Exterior woodwork with Fresh Exterior Paint, All-in-One Washer and Dryer System, Refrigerator, Fresh Interior paint, and many more updates in recent years. This Home is ready to move in with no work needed. It’s a must-see for those looking to secure a bright future for their children in the Coppell School District
Sold
Price Unknown
452 Leisure Ln, Coppell, TX 75019
4beds
1,774sqft
Single Family Residence
Built in 1988
4,051 Square Feet Lot
$390,700 Zestimate®
$--/sqft
$2,781 Estimated rent
Home value
$390,700
$356,000 - $430,000
$2,781/mo
Zestimate® history
Owner options
List your home for rent
$2,781/mo
Rent Zestimate®
Find your next renter with Zillow Rental Manager. Plus, with online applications, you can quickly screen prospective tenants – for free.
$2,781/mo
Rent Zestimate®
Refinance and save
Refinancing to a lower rate could help reduce your monthly payments and save thousands over the life of the loan.
Explore your selling options
Work with a Zillow partner agent
Leverage their expertise and Zillow's premium Showcase listings to get your home seen by more buyers.
Get startedList with your own agent
Get your home in front of millions of buyers by listing it on Zillow.
Learn how to do itSell it yourself
Take full control of how buyers see your home on Zillow by listing For Sale by Owner (FSBO).
List your homeWhat's special
Gas stovePrivacy fenceOpen floor planFresh interior paintNew refrigeratorEnclosed sunroomTwo master bedrooms
Zillow last checked:
Listing updated:
Listed by:
Mark Herbert 0656091 817-329-9005,
Coldwell Banker Realty 817-329-9005
Bought with:
Kathy Croft
RE/MAX DFW Associates
Source: NTREIS,MLS#: 21001586
Facts & features
Interior
Bedrooms & bathrooms
- Bedrooms: 4
- Bathrooms: 3
- Full bathrooms: 3
Primary bedroom
- Features: Ceiling Fan(s), En Suite Bathroom, Separate Shower, Walk-In Closet(s)
- Level: Second
- Dimensions: 13 x 12
Primary bedroom
- Features: Ceiling Fan(s), Double Vanity, Separate Shower, Walk-In Closet(s)
- Level: First
- Dimensions: 13 x 11
Bedroom
- Features: Ceiling Fan(s), Walk-In Closet(s)
- Level: Second
- Dimensions: 12 x 10
Bedroom
- Features: Ceiling Fan(s), Walk-In Closet(s)
- Level: Second
- Dimensions: 12 x 10
Breakfast room nook
- Features: Eat-in Kitchen
- Level: First
- Dimensions: 10 x 7
Den
- Level: First
- Dimensions: 22 x 7
Dining room
- Features: Ceiling Fan(s)
- Level: First
- Dimensions: 11 x 10
Other
- Features: En Suite Bathroom
- Level: First
- Dimensions: 0 x 0
Other
- Features: En Suite Bathroom
- Level: Second
- Dimensions: 0 x 0
Other
- Level: Second
- Dimensions: 0 x 0
Kitchen
- Features: Built-in Features, Eat-in Kitchen, Granite Counters, Pantry
- Level: First
- Dimensions: 16 x 10
Living room
- Features: Ceiling Fan(s), Fireplace
- Level: First
- Dimensions: 15 x 13
Sunroom
- Features: Ceiling Fan(s)
- Level: First
- Dimensions: 11 x 9
Utility room
- Features: Utility Room
- Level: First
- Dimensions: 6 x 6
Heating
- Central, Fireplace(s), Natural Gas, Zoned
Cooling
- Central Air, Ceiling Fan(s), Electric, Wall Unit(s)
Appliances
- Included: Some Gas Appliances, Dryer, Dishwasher, Disposal, Gas Range, Ice Maker, Microwave, Plumbed For Gas, Refrigerator, Vented Exhaust Fan, Washer
- Laundry: Washer Hookup, Electric Dryer Hookup, Stacked
Features
- Built-in Features, Decorative/Designer Lighting Fixtures, Eat-in Kitchen, Granite Counters, High Speed Internet, Multiple Master Suites, Open Floorplan, Pantry, Cable TV, Vaulted Ceiling(s), Walk-In Closet(s)
- Flooring: Carpet, Concrete, Ceramic Tile, Luxury Vinyl Plank, Tile, Wood
- Windows: Window Coverings
- Has basement: No
- Number of fireplaces: 1
- Fireplace features: Gas Starter, Living Room
Interior area
- Total interior livable area: 1,774 sqft
Property
Parking
- Total spaces: 2
- Parking features: Additional Parking, Alley Access, Concrete, Driveway, Epoxy Flooring, Garage, Lighted, On Street
- Attached garage spaces: 2
- Has uncovered spaces: Yes
Features
- Levels: Two
- Stories: 2
- Patio & porch: Covered
- Exterior features: Lighting, Private Yard, Rain Gutters
- Pool features: None
- Fencing: Back Yard,Fenced,Gate,High Fence,Wood
Lot
- Size: 4,051 Square Feet
- Dimensions: 97 x 42
- Features: Acreage, Cleared, Interior Lot
- Residential vegetation: Cleared, Grassed
Details
- Parcel number: 180998000A0560000
Construction
Type & style
- Home type: SingleFamily
- Architectural style: Colonial,Detached
- Property subtype: Single Family Residence
- Attached to another structure: Yes
Materials
- Brick, Wood Siding
- Foundation: Slab
- Roof: Composition,Flat,Shingle
Condition
- Year built: 1988
Utilities & green energy
- Sewer: Public Sewer
- Water: Public
- Utilities for property: Natural Gas Available, Phone Available, Sewer Available, Separate Meters, Water Available, Cable Available
Community & HOA
Community
- Features: Curbs, Sidewalks
- Subdivision: Summer Place
HOA
- Has HOA: No
Location
- Region: Coppell
Financial & listing details
- Tax assessed value: $375,730
- Annual tax amount: $6,815
- Date on market: 7/24/2025
- Cumulative days on market: 32 days
- Listing terms: Cash,Conventional,FHA,VA Loan
- Exclusions: NONE
Price history
| Date | Event | Price |
|---|---|---|
| 9/19/2025 | Sold | -- |
Source: NTREIS #21001586 Report a problem | ||
| 9/4/2025 | Pending sale | $439,000$247/sqft |
Source: NTREIS #21001586 Report a problem | ||
| 8/25/2025 | Contingent | $439,000$247/sqft |
Source: NTREIS #21001586 Report a problem | ||
| 8/2/2025 | Price change | $439,000-4.4%$247/sqft |
Source: NTREIS #21001586 Report a problem | ||
| 7/30/2025 | Price change | $459,000-2.1%$259/sqft |
Source: NTREIS #21001586 Report a problem | ||
| 7/24/2025 | Listed for sale | $469,000+9.6%$264/sqft |
Source: NTREIS #21001586 Report a problem | ||
| 2/9/2025 | Listing removed | $428,000$241/sqft |
Source: NTREIS #20660573 Report a problem | ||
| 1/7/2025 | Price change | $428,000-4.5%$241/sqft |
Source: NTREIS #20660573 Report a problem | ||
| 12/25/2024 | Price change | $448,000-4.3%$253/sqft |
Source: NTREIS #20660573 Report a problem | ||
| 7/4/2024 | Listed for sale | $468,000+74%$264/sqft |
Source: NTREIS #20660573 Report a problem | ||
| 11/22/2019 | Sold | -- |
Source: Agent Provided Report a problem | ||
| 11/20/2019 | Pending sale | $269,000$152/sqft |
Source: RE/MAX DFW Associates #14137053 Report a problem | ||
| 9/24/2019 | Price change | $269,000-3.6%$152/sqft |
Source: RE/MAX DFW Associates #14137053 Report a problem | ||
| 8/9/2019 | Price change | $279,000-1.1%$157/sqft |
Source: RE/MAX DFW Associates #14137053 Report a problem | ||
| 7/12/2019 | Listed for sale | $282,000+12.8%$159/sqft |
Source: RE/MAX DFW Associates #14137053 Report a problem | ||
| 12/13/2016 | Listing removed | $1,725+4.5%$1/sqft |
Source: RE/MAX DFW ASSOCIATES I #13493833 Report a problem | ||
| 12/10/2016 | Listing removed | $250,000$141/sqft |
Source: RE/MAX DFW Associates #13493873 Report a problem | ||
| 11/12/2016 | Listed for sale | $250,000$141/sqft |
Source: RE/MAX DFW Associates #13493873 Report a problem | ||
| 8/2/2013 | Listing removed | $1,650$1/sqft |
Source: Re/Max Dfw Associates #11988413 Report a problem | ||
| 7/12/2013 | Listed for rent | $1,650+3.1%$1/sqft |
Source: RE/MAX DFW Associates I #11988413 Report a problem | ||
| 1/15/2012 | Listing removed | $1,600$1/sqft |
Source: RE/MAX DFW Associates I #11701511 Report a problem | ||
| 1/4/2012 | Listed for rent | $1,600$1/sqft |
Source: RE/MAX DFW Associates #11701511 Report a problem | ||
Public tax history
| Year | Property taxes | Tax assessment |
|---|---|---|
| 2025 | $5,475 +2.6% | $375,730 |
| 2024 | $5,336 +6.9% | $375,730 +15.3% |
| 2023 | $4,994 -11.1% | $325,980 |
| 2022 | $5,620 -0.4% | $325,980 +27.6% |
| 2021 | $5,643 -0.3% | $255,380 +1.2% |
| 2020 | $5,660 -7% | $252,330 +6.2% |
| 2019 | $6,085 +13.5% | $237,540 +19% |
| 2018 | $5,363 -1% | $199,610 |
| 2017 | $5,417 +4.7% | $199,610 +5.2% |
| 2016 | $5,175 +16.1% | $189,770 +12% |
| 2015 | $4,457 | $169,370 +3.4% |
| 2014 | $4,457 | $163,880 |
| 2013 | -- | -- |
| 2012 | -- | -- |
| 2011 | -- | -- |
| 2010 | -- | -- |
| 2009 | -- | -- |
| 2008 | -- | -- |
| 2007 | -- | -- |
| 2005 | -- | -- |
| 2004 | -- | -- |
| 2003 | -- | -- |
| 2002 | -- | -- |
| 2001 | -- | -- |
Find assessor info on the county website
Neighborhood: 75019
Nearby homes
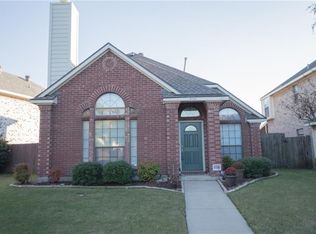
- $400,5003 bd3 ba1.4k sqft456 Leisure Ln, Coppell, TX 75019Off Market
- $316,4002 bd2 ba1.1k sqft448 Leisure Ln, Coppell, TX 75019Off Market
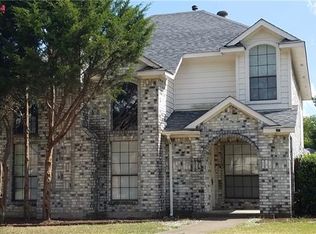
- $430,5003 bd2 ba1.6k sqft462 Leisure Ln, Coppell, TX 75019Off Market
- $431,6003 bd2 ba1.7k sqft444 Leisure Ln, Coppell, TX 75019Off Market
- $395,9003 bd2 ba1.3k sqft141 Summer Place Dr, Coppell, TX 75019Off Market
- $424,4003 bd2 ba1.6k sqft437 Leisure Ln, Coppell, TX 75019Off Market
- $56,750-- bd-- ba-- sqft6 Tierra Grande Way, Coppell, TX 75019Off Market
- $434,7003 bd2 ba1.7k sqft440 Leisure Ln, Coppell, TX 75019Off Market
Nearby schools
GreatSchools rating
- 8/10Wilson Elementary SchoolGrades: PK-5Distance: 0.5 mi
- 10/10Coppell Middle NorthGrades: 6-8Distance: 1 mi
- 8/10Coppell High SchoolGrades: 9-12Distance: 0.3 mi
Schools provided by the listing agent
- Elementary: Wilson
- Middle: Coppellnor
- High: Coppell
- District: Coppell ISD
Source: NTREIS. This data may not be complete. We recommend contacting the local school district to confirm school assignments for this home.
Get a cash offer in 3 minutes
Find out how much your home could sell for in as little as 3 minutes with a no-obligation cash offer.
Estimated market value
$390,700
Get a cash offer in 3 minutes
Find out how much your home could sell for in as little as 3 minutes with a no-obligation cash offer.
Estimated market value
$390,700
- Texas
- Dallas County
- Coppell
- 75019
- 452 Leisure Ln
Nearby cities
Nearby neighborhoods
Nearby zip codes
Other Coppell Topics
