Skip main navigation
Off market
  • $315,900

    452 Lily Ln, Davenport, FL 33837

    3beds
    2baths
    1,504sqft
    SingleFamily
    Built in 2021
    5,140 Square Feet Lot
    $315,900 Zestimate®
    $210/sqft
    $2,069 Estimated rent

    Home value

    $315,900

    $300,000 - $332,000

    $2,069/mo

    Zestimate® history
    Loading
    Loading...

    Owner options

    List your home for rent

    $2,069/mo

    Rent Zestimate®

    Find your next renter with Zillow Rental Manager. Plus, with online applications, you can quickly screen prospective tenants – for free.

    Learn more

    $2,069/mo

    Rent Zestimate®

    Refinance and save

    $2,138/mo

    Est. payment

    Refinancing to a lower rate could help reduce your monthly payments and save thousands over the life of the loan.

    See today's rates

    $2,138/mo

    Est. payment

    Explore your selling options

    Work with a Zillow partner agent

    Leverage their expertise and Zillow's premium Showcase listings to get your home seen by more buyers.

    Get started

    List with your own agent

    Get your home in front of millions of buyers by listing it on Zillow.

    Learn how to do it

    Sell it yourself

    Take full control of how buyers see your home on Zillow by listing For Sale by Owner (FSBO).

    List your home

    What's special

    Huge walk-in closetDecent size guest bedroomsBrand-new houseDual sink vanityPatio areaMaster en-suite bathroomOpen kitchen area

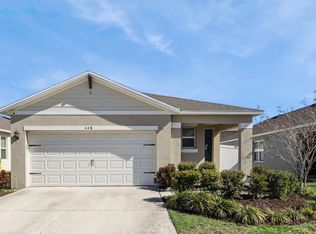
    WELCOME HOME! This magnificent BRAND-NEW house features a comfortable flowing open concept floor plan with 3 beds and 2 baths in the ASTONIA Community, one most popular community in the most desired location in Davenport. A ton of natural light makes the house bright and spacious. More importantly, the house has the open kitchen area that every family desires. The kitchen has massive counter space with energy efficient stainless-steel appliances. A huge kitchen peninsula makes the casual dining more comfortable. The decent size family room, right next to the kitchen, has a double sliding door that leads to the patio area, making the living area perfect for the family entertainment. The master bedroom provides tons of natural light, and the master en-suite bathroom features a big shower area with a dual sink vanity. A huge walk-in closet is in the master bedroom that can provide sufficient storage space. Two more decent size guest bedrooms share a full-size bathroom. The patio provides spaces for outdoor sitting and activities. Washer and dryer will be provided in the laundry room. The ASTONIA Community will offer the numerous amenities to the residents (The community amenities will be completed this summer or fall). Wait, the community is also close to Posner Park and other grocery stores. The community is also a few minutes away from I-4 and other attractions. DO NOT WAIT AND APPLY TO RESERVE IT ASAP. ONLY Qualified applicants will be allowed to view the property. Applicants Criteria: 1) Credit Score: 600+; 2) Income: at least three times of rent ($2,000 * 3 = 6,000/month); 3) NO Bankruptcy or Eviction History; and 4) Small pets allowed. ONLY qualified applicants are allowed to see the property. Homeowners pay HOA. Tenants take care of lawn care, pest control, and AC filter replacement. Renters' insurance is required prior to move-in.

    This property is off market, which means it's not currently listed for sale or rent on Zillow. This may be different from what's available on other websites or public sources.

    Facts & features

    Interior

    Bedrooms & bathrooms
    • Bedrooms: 3
    • Bathrooms: 2
    Heating
    • Forced air
    Cooling
    • Other
    Appliances
    • Included: Dryer, Washer
    • Laundry: In Unit
    Features
    • Flooring: Tile, Carpet
    • Has fireplace: No
    Interior area
    • Total interior livable area: 1,504 sqft

    Property

    Parking
    • Parking features: Garage - Detached
    Features
    • Exterior features: Stucco
    Lot
    • Size: 5,140 Square Feet
    Details
    • Parcel number: 272622706096004420

    Construction

    Type & style
    • Home type: SingleFamily
    Materials
    • masonry
    • Foundation: Slab
    • Roof: Shake / Shingle
    Condition
    • Year built: 2021

    Community & HOA

    Location
    • Region: Davenport

    Financial & listing details

    • Price per square foot: $210/sqft
    • Tax assessed value: $265,816
    • Annual tax amount: $3,437

    Price history

    DateEventPrice
    3/15/2022Listing removed--
    Source: Zillow Rental Manager Report a problem
    2/23/2022Sold$338,990+1.5%$225/sqft
    Source: Public Record Report a problem
    2/23/2022Listed for rent$2,000$1/sqft
    Source: Zillow Rental Manager Report a problem
    1/24/2022Pending sale$333,990$222/sqft
    Source: Stellar MLS #O5985671 Report a problem
    1/20/2022Price change$333,990+6.7%$222/sqft
    Source: Stellar MLS #O5985671 Report a problem
    11/15/2021Pending sale$312,990$208/sqft
    Source: Stellar MLS #O5985671 Report a problem
    11/11/2021Listed for sale$312,990$208/sqft
    Source: Stellar MLS #O5985671 Report a problem

    Public tax history

    YearProperty taxesTax assessment
    2025$3,437 +0.9%$265,816 +1%
    2024$3,408 -0.8%$263,294 +0.5%
    2023$3,435 -2.3%$261,854 -1%
    2022$3,514 +2427.8%$264,567 +2536.4%
    2021$139 $10,035
    Find assessor info on the county website

    Neighborhood: 33837

    Nearby schools

    GreatSchools rating
    Get a cash offer in 3 minutes
    Find out how much your home could sell for in as little as 3 minutes with a no-obligation cash offer.
    Estimated market value
    $315,900
    Get a cash offer in 3 minutes
    Find out how much your home could sell for in as little as 3 minutes with a no-obligation cash offer.
    Estimated market value
    $315,900