Skip main navigation
Closed
  • $707,000

    452 Lotawatah Dr, Burnsville, NC 28714

    4beds
    3,114sqft
    Single Family Residence
    Built in 2010
    2.25 Acres Lot
    $730,400 Zestimate®
    $227/sqft
    $3,412 Estimated rent

    Home value

    $730,400

    Estimated sales range

    Not available

    $3,412/mo

    Zestimate® history
    Loading
    Loading...

    Owner options

    List your home for rent

    $3,412/mo

    Rent Zestimate®

    Find your next renter with Zillow Rental Manager. Plus, with online applications, you can quickly screen prospective tenants – for free.

    Learn more

    $3,412/mo

    Rent Zestimate®

    Refinance and save

    $4,043/mo

    Est. payment

    Refinancing to a lower rate could help reduce your monthly payments and save thousands over the life of the loan.

    See today's rates

    $4,043/mo

    Est. payment

    Explore your selling options

    Work with a Zillow partner agent

    Leverage their expertise and Zillow's premium Showcase listings to get your home seen by more buyers.

    Get started

    List with your own agent

    Get your home in front of millions of buyers by listing it on Zillow.

    Learn how to do it

    Sell it yourself

    Take full control of how buyers see your home on Zillow by listing For Sale by Owner (FSBO).

    List your home

    What's special

    Long-range mountain viewsWrap-around deckPlumbing rough-insBlank canvasPrivate mountain retreatTiled showerMain-level master suite
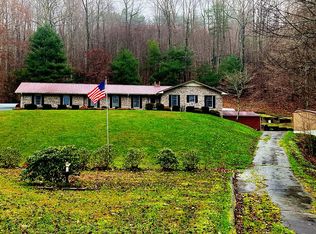
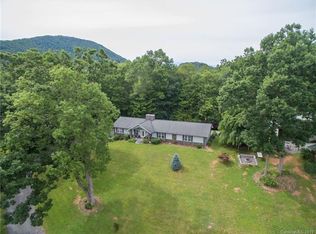
    This private mountain retreat minutes from Burnsville and easy 40 minutes drive to downtown Asheville offers convenience without sacrificing privacy. Sited on 2.25 private acres, this 4-bed 4-bath home includes a main-level office that could be used as a 5th bedroom. An expansive cabin-style great room with a floor-to-ceiling gas-log fireplace anchors an open flow from kitchen to dining to great room for easy gatherings. Every bedroom has its own private bathroom for suite-level comfort. The main-level master suite features a tiled shower, a jetted tub and a walk-through closet that connects directly to the laundry. The ~2,000 sq ft heated and cooled daylight lower level is a blank canvas ideal for a fast build-out of a short- or long term rental unit, in-law suite or an additional finished living area. It has plumbing rough-ins and two exterior walkouts that function as private entrances. This takes the home past 5,000 sq ft and creates flexible options for multi-generational living, expanded living space or a rental lock-off. High-speed Gigabit internet is perfect for remote work. Outdoor spaces include a wrap-around deck for long-range mountain views and sunsets plus a covered section for quiet afternoons, raised garden beds, mature fruit trees and an easy-care lawn. Upstairs, two bedrooms each have a walk-in closet and a private balcony with year-round mountain views. With 3,114 finished sq ft today and a finish-ready lower level, this 2010 build offers privacy close to town with room to expand without starting from scratch. At about $241 per sq ft, well below Burnsville’s ~$290 average, it's the best value in the area’s luxury market.

    Zillow last checked:

    Listing updated:

    Listed by:

    Sana Yaremchuk sana@realtywnc.com,

    Edwards Realty LLC,

    Tatyana Edwards,

    Edwards Realty LLC

    Bought with:

    Susan Campbell

    Petit Properties Inc

    Source: Canopy MLS as distributed by MLS GRID,MLS#: 4294557MLS Logo

    Facts & features

    Interior

    Bedrooms & bathrooms
    • Bedrooms: 4
    • Bathrooms: 4
    • Full bathrooms: 4
    • Main level bedrooms: 2
    Primary bedroom
    • Features: En Suite Bathroom, Walk-In Closet(s)
    • Level: Main
    Bedroom s
    • Features: En Suite Bathroom
    • Level: Main
    Bedroom s
    • Features: En Suite Bathroom, Walk-In Closet(s)
    • Level: Upper
    Bedroom s
    • Features: En Suite Bathroom, Walk-In Closet(s)
    • Level: Upper
    Bathroom full
    • Level: Main
    Bathroom full
    • Level: Main
    Bathroom full
    • Level: Upper
    Bathroom full
    • Level: Upper
    Basement
    • Level: Basement
    Great room
    • Level: Main
    Kitchen
    • Features: Breakfast Bar, Kitchen Island, Open Floorplan
    • Level: Main
    Laundry
    • Level: Main
    Loft
    • Level: Upper
    Office
    • Level: Main
    Heating
    • Central, Ductless, Electric, Forced Air, Heat Pump, Propane
    Cooling
    • Ceiling Fan(s), Central Air, Ductless, Zoned
    Appliances
    • Included: Dishwasher, Disposal, Double Oven, Dryer, Exhaust Hood, Filtration System, Gas Cooktop, Gas Water Heater, Microwave, Refrigerator with Ice Maker, Trash Compactor, Washer/Dryer
    • Laundry: Laundry Room, Main Level
    Features
    • Kitchen Island, Open Floorplan, Walk-In Closet(s), Other - See Remarks
    • Flooring: Carpet, Tile, Wood
    • Basement: Daylight,Exterior Entry,Full,Interior Entry,Unfinished,Walk-Out Access,Walk-Up Access
    • Fireplace features: Gas Log, Great Room
    Interior area
    • Total structure area: 3,114
    • Total interior livable area: 3,114 sqft
    • Finished area above ground: 3,114
    • Finished area below ground: 0

    Property

    Parking
    • Total spaces: 10
    • Parking features: Driveway, Attached Garage, Garage on Main Level
    • Attached garage spaces: 2
    • Uncovered spaces: 8
    Features
    • Levels: Two
    • Stories: 2
    • Patio & porch: Balcony, Deck
    • Has view: Yes
    • View description: Long Range, Mountain(s), Year Round
    Lot
    • Size: 2.25 Acres
    • Features: Cleared, Private, Rolling Slope, Wooded, Views
    Details
    • Parcel number: 083001087712.000
    • Zoning: none
    • Special conditions: Standard

    Construction

    Type & style
    • Home type: SingleFamily
    • Property subtype: Single Family Residence
    Materials
    • Fiber Cement
    Condition
    • New construction: No
    • Year built: 2010

    Utilities & green energy

    • Sewer: Septic Installed
    • Water: Well
    • Utilities for property: Cable Available, Cable Connected, Electricity Connected, Propane, Satellite Internet Available, Underground Power Lines, Underground Utilities, Wired Internet Available

    Community & HOA

    Community
    • Security: Radon Mitigation System
    • Subdivision: Hidden Valley Acres
    Location
    • Region: Burnsville
    • Elevation: 2500 Feet

    Financial & listing details

    • Price per square foot: $227/sqft
    • Tax assessed value: $657,500
    • Annual tax amount: $3,945
    • Date on market: 8/29/2025
    • Cumulative days on market: 46 days
    • Listing terms: Cash,Conventional
    • Electric utility on property: Yes
    • Road surface type: Asphalt, Gravel

    Price history

    DateEventPrice
    11/18/2025Sold$707,000-5.6%$227/sqft
    Source: Canopy MLS as distributed by MLS GRID #4294557 Report a problem
    10/14/2025Pending sale$749,000$241/sqft
    Source: Canopy MLS as distributed by MLS GRID #4294557 Report a problem
    10/14/2025Listing removed$3,600$1/sqft
    Source: Zillow Rentals Report a problem
    10/2/2025Listed for rent$3,600$1/sqft
    Source: Zillow Rentals Report a problem
    9/26/2025Price change$749,000-6.3%$241/sqft
    Source: Canopy MLS as distributed by MLS GRID #4294557 Report a problem
    8/29/2025Listed for sale$799,000+18.4%$257/sqft
    Source: Canopy MLS as distributed by MLS GRID #4294557 Report a problem
    7/13/2022Sold$675,000+4%$217/sqft
    Source: Canopy MLS as distributed by MLS GRID #3870172 Report a problem
    6/9/2022Contingent$649,000$208/sqft
    Source: Canopy MLS as distributed by MLS GRID #3870172 Report a problem
    6/7/2022Listed for sale$649,000+77.8%$208/sqft
    Source: Yancey-Mitchell #34117 Report a problem
    1/12/2018Sold$365,000-3.7%$117/sqft
    Source: Public Record Report a problem
    9/19/2017Listed for sale$379,000+4.7%$122/sqft
    Source: Dream Mountain Realty #30534 Report a problem
    6/30/2014Sold$362,000$116/sqft
    Source: Public Record Report a problem

    Public tax history

    YearProperty taxesTax assessment
    2025$3,945 $657,500
    2024$3,945 +78.3%--
    2023$2,212 $325,340
    2022$2,212 $325,340
    2021$2,212 $325,340
    2020$2,212 +0.7%$325,340
    2019$2,196 $325,340
    2018$2,196 $325,340
    2017$2,196 +2.3%$325,340
    2016$2,147 $325,340 +33.6%
    2015$2,147 +250.3%$243,430 +122.4%
    2014$613 $109,470
    2013-- $109,470
    2012-- $109,470
    2011-- $109,470 +515%
    2010-- $17,800
    Find assessor info on the county website

    Neighborhood: 28714

    Nearby schools

    GreatSchools rating
    Schools provided by the listing agent
    • Elementary: Burnsville
    • Middle: East Yancey
    • High: Mountain Heritage

    Source: Canopy MLS as distributed by MLS GRID. This data may not be complete. We recommend contacting the local school district to confirm school assignments for this home.

    Get pre-qualified for a loan
    At Zillow Home Loans, we can pre-qualify you in as little as 5 minutes with no impact to your credit score.

    An equal housing lender. NMLS #10287.

    Sell for more on Zillow
    Get a Zillow Showcase℠ listing at no additional cost and you could sell for .
    $730,400
    2% more
    +$14,608
    With Zillow Showcase(estimated)
    $745,008